Tom Boeshore

BEDS4
BATHS1 full 1 partial
SQUARE FEET2,797
MLS#PANH2010800
STATUSACTIVE
PROPERTY TYPEResidential - Single Family
SCHOOLNORTHAMPTON AREA
Property Description
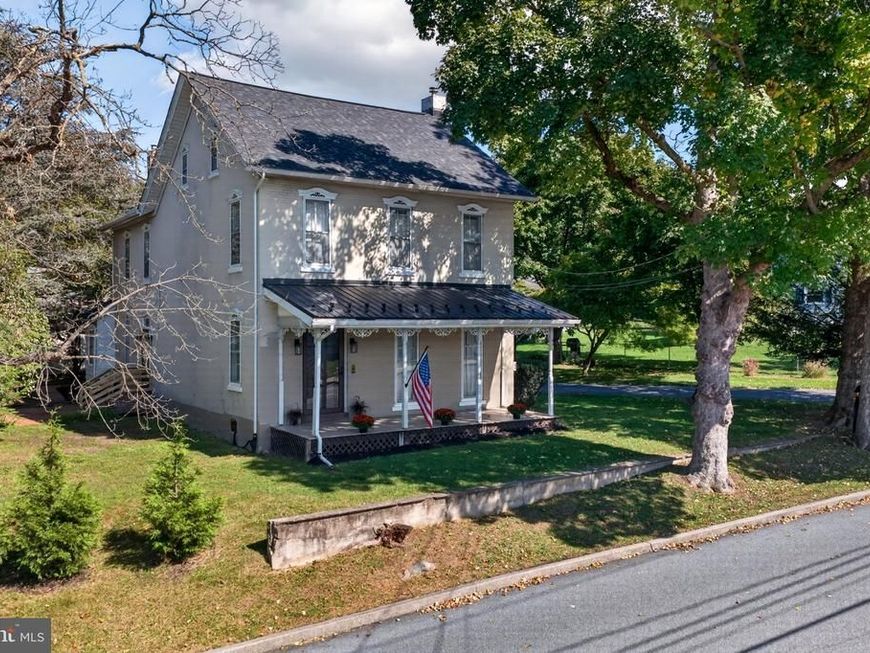
Own a piece of Northampton history — the 1888 Klepinger Estate, a Victorian farmhouse on 2.43 private acres in Northampton, PA, in the heart of the Lehigh Valley. A spring-fed pond, classic red barn, detached 2-car garage, and outbuildings give you room for hobbies, a workshop, storage, and outdoor living most homes can't offer. Inside, historic character meets real renovation. The kitchen was completely gutted and rebuilt—with an island, gas cooktop, and double oven—along with the main-level laundry and the second-floor full bathroom, featuring new drywall, flooring, and paint throughout. Four bedrooms are upstairs, including one that is a walkthrough and how you would access the balcony. The living room has a fireplace, and the walk-up attic is storage today with room to finish later. Modern where it counts: ductless heating and cooling, a tankless water heater, 200-amp service, and public water. Covered front porch, upper balcony, mature trees, and a sprawling lawn. 2,797 sq ft, 4 beds, 1 full + 1 half bath. A rare combination of land, history, and modern updates — schedule your tour today.
Property Features
Property Type: Residential - Single Family
Basement: Yes
Basement: Full, Outside Entrance
Cooling: Ductless/Mini-Split
Fireplaces: 1
Fuel Type: Natural Gas
Garage: 2
Heating: Hot Water, Steam
Home Style: Farmhouse/National Folk, Victorian
Lot Size: 2.43 Acres
Roof Type: Asphalt, Metal, Fiberglass
Stories: 2.0
Taxes: $0
Year Built: 1888
Feature Descriptions
Additional Structures: Above Grade, Below Grade
Appliances: Dryer, Washer, Cooktop, Oven - Double, Oven/Range - Gas, Refrigerator
Exterior: Brick
Exterior: Outbuilding(s)
Flooring: Engineered Wood, Hardwood, Carpet
Interior: Attic, Dining Area, Kitchen - Island
Location: Suburban
Lot: Backs to Trees, Pond
Lot Dimensions: 2.43 Acre(S)
Municipality: NORTHAMPTON BORO
Number of Rooms: 7
Parking Features: Asphalt Driveway
Parking Notes: 6 Total Parking Spaces
Rooms: Living Room, Primary Bedroom, Bedroom 2,Bedroom 3,Bedroom 4,Kitchen, Foyer, Mud Room, Other, Attic, Full Bath, Half Bath
Sewer: On Site Septic
Special View Info: Pond, Trees/Woods, Street
SQFT Above Finished: 2797
SQFT Total Finished: 2797
Structure Type: Detached
Total Garage/Parking Spaces: 6
Water: Public
Room Sizes
Mud Room: 15 x 13 Level - Main
Half Bath: 5 x 4 Level - Main
Kitchen: 19 x 17 Level - Main
Living Room: 28 x 16 Level - Main
Foyer: 7 x 3 Level - Main
Full Bath: 15 x 5 Level - Upper 1
Primary Bedroom: 15 x 13 Level - Upper 1
Bedroom 2: 19 x 12 Level - Upper 1
Bedroom 3: 16 x 12 Level - Upper 1
Bedroom 4: 16 x 13 Level - Upper 1
Other: 9 x 7 Level - Upper 1
Attic: 24 x 17 Level - Upper 1
Local Schools
School District: NORTHAMPTON AREA
Listed By / Shown By
Listed By
Agency Name: EXP Realty, LLC
Agency Phone: 8883977352
Shown By
Agent Name: Tom Boeshore
Agent Phone: Cell: (410) 739-4071
Agency Title: Berkshire Hathaway HomeServices Homesale Realty

 First American
Estimate Your Payment
Estimated Payment
$ 1,333.88 per month $1,179.33 Principal & Interest $0.00 Property Tax (data not provided by mls) $154.55 Homeowner's Insurance

 Corporate Office - 215 S Centerville Rd. Lancaster, PA 17603

319 W 27th Street | MLS# PANH2010800
This single family home located at 319 W 27th Street, Northampton, PA 18067 is currently listed for sale with an asking price of $529,900. This property was built in 1888 and has 4 bedrooms and 1 full and 1 partial baths with 2797 sq. ft. W 27th Street is located within the NORTHAMPTON AREA school district. Search Northampton real estate on www.tomboeshorerealtor.com today.