Tom Boeshore

BEDS4
BATHS2 full 1 partial
SQUARE FEET1,800
MLS#PAMC2192836
STATUSPENDING
PROPERTY TYPERental - Single Family
SUBDIVISIONARDMORE
SCHOOLLOWER MERION
Property Description
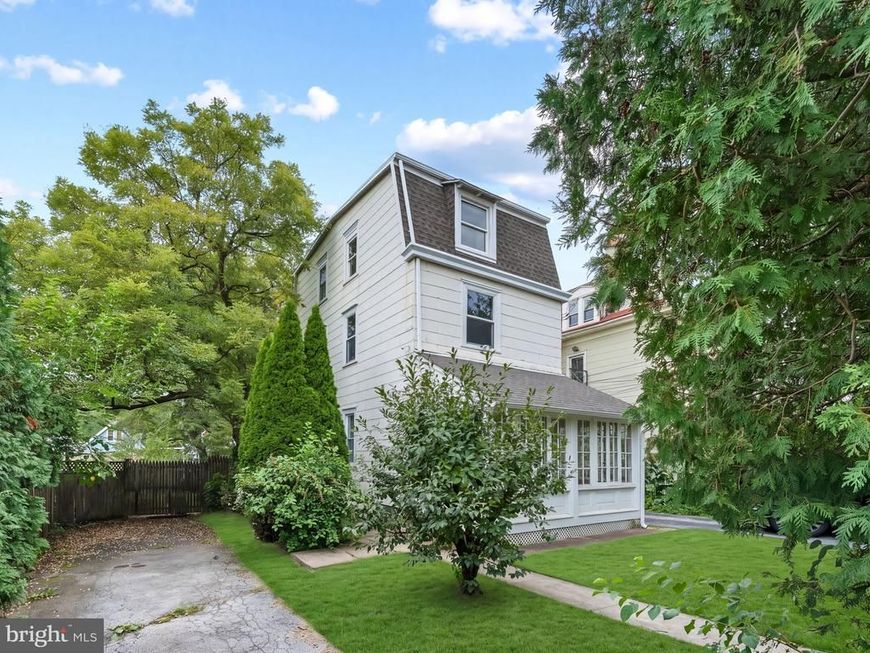
A detached single-family home in the heart of Ardmore with 4 bedrooms, 2.5 baths, a fully fenced yard, and a driveway that parks three cars deep, blocks from Suburban Square and the rebuilt Ardmore train station serving SEPTA and Amtrak. Engineered wood flooring runs through the living and dining rooms under crown molding and recessed lighting, with a lit built-in corner cabinet and a wide opening to the eat-in kitchen, where a peninsula sits alongside a stainless gas range. Powder room and full-size washer and dryer on the main floor. Three bedrooms and a full bath on the second. The third floor is a private primary suite with walk-in closet and its own full bath. Out back, a fenced yard with gravel patio and mature trees. Lower Merion Schools. Natural gas radiator heat with supplemental electric heat in the middle bedroom, window A/C units provided for cooling. The tenant is responsible for paying for all utilities based on usage, and lawn maintenance. Contact the listing agent for a recorded video of the property.
Property Features
Property Type: Rental - Single Family
Basement: Yes
Basement: Full, Interior Access, Unfinished
Cooling: Window Unit(s)
Fuel Type: Natural Gas
Heating: Radiator
Home Style: Colonial
Lot Size: 0.12 Acres
Roof Type: Asphalt, Flat, Shingle
Stories: 3.0
Year Built: 1900
Feature Descriptions
Additional Structures: Above Grade, Below Grade
Appliances: Dishwasher, Dryer, Refrigerator, Washer, Microwave, Oven/Range - Gas
Exterior: Stick Built
Exterior: Sidewalks, Street Lights
Fencing: Wood
Flooring: Hardwood, Tile/Brick, Wood
Interior: Kitchen - Eat-In
Lot: Front Yard, Landscaping, Level, Private, Rear Yard
Lot Dimensions: 0.12 Acre(S)
Municipality: LOWER MERION TWP
Parking Features: Driveway, Off Street, Asphalt Driveway, Paved Driveway, Private
Pet Restrictions: Case by Case Basis, Pet Addendum/Deposit
Rent Includes: None
Rooms: Living Room, Dining Room, Sun/Florida Room, Laundry, Mud Room
Sewer: Public Sewer
SQFT Above Finished: 1800
SQFT Total Finished: 1800
Structure Type: Detached
Total Garage/Parking Spaces: 3
Water: Public
Local Schools
School District: LOWER MERION
Listed By / Shown By
Listed By
Agency Name: Keller Williams Main Line
Agency Phone: 6105200100
Shown By
Agent Name: Tom Boeshore
Agent Phone: Cell: (410) 739-4071
Agency Title: Berkshire Hathaway HomeServices Homesale Realty

 First American


 Corporate Office - 215 S Centerville Rd. Lancaster, PA 17603

316 Locust Avenue | MLS# PAMC2192836
This property located at 316 Locust Avenue, Ardmore, PA 19003 is currently listed for rent with an asking price of $3,195 / Monthly. Locust Avenue is located within the LOWER MERION school district. Search Ardmore real estate on www.tomboeshorerealtor.com today.