Tom Boeshore

BEDS3
BATHS3 full
SQUARE FEET1,938
MLS#MDBC2175556
STATUSACTIVE
PROPERTY TYPEResidential - Single Family
SUBDIVISIONDUNDALK HIGHLANDS
SCHOOLBALTIMORE COUNTY PUBLIC SCHOOLS
Property Description
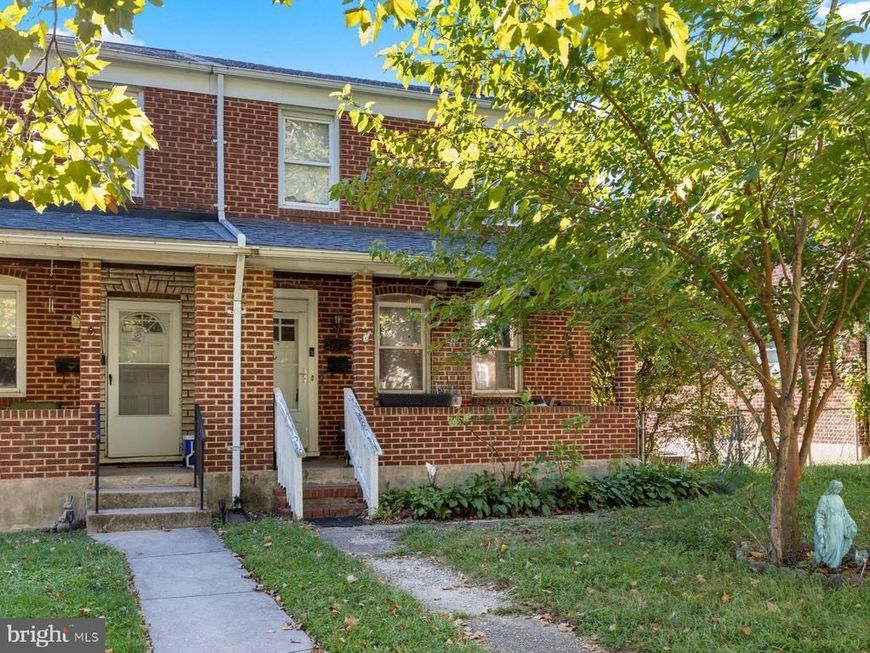
Welcome to 3112 Liberty Parkway, a 3-bedroom, 3-bath home offering three finished levels and plenty of flexible living space! The main level features a living room, bedroom, and full bathroom. Upstairs, you'll find two additional bedrooms, including the primary bedroom with an oversized closet, as well as another full bathroom and kitchen. The fully finished lower level provides even more living space with a family room, bonus room, bathroom, and laundry. A kitchenette area (which could easily be converted back into a full kitchen) in the family room with a sink and refrigerator adds extra convenience, while walkout stair access leads directly to the backyard. Outside, enjoy a fully fenced backyard with a detached carport for off-street parking. The location also has plenty to offer! Bear Creek Park and other recreational options are nearby, along with convenient access to shopping and dining. Easy access to I-95, I-695, I-895, and Baltimore makes this a great location for commuters. Don't miss your chance to see this home. Schedule your tour today!
Property Features
Property Type: Residential - Single Family
Basement: Yes
Basement: Full, Interior Access, Fully Finished, Walkout Stairs
Cooling: Central A/C
Fuel Type: Natural Gas
Heating: Forced Air
Home Style: Side-by-Side
Lot Size: 0.08 Acres
Stories: 3.0
Taxes: $2,053
Year Built: 1944
Feature Descriptions
Additional Structures: Above Grade, Below Grade
Appliances: Oven/Range - Gas, Washer, Dryer, Refrigerator
Exterior: Brick
Fencing: Rear, Fully, Chain Link
Flooring: Ceramic Tile, Vinyl
Interior: Ceiling Fan(s), Recessed Lighting, Kitchenette, Floor Plan - Traditional, Bathroom - Tub Shower
Lot Dimensions: 0.08 Acre(S)
Parking Notes: 1 Total Parking Spaces
Rooms: Living Room, Primary Bedroom, Bedroom 2,Bedroom 3,Kitchen, Family Room, Mud Room, Bathroom 1,Bathroom 2,Bathroom 3,Bonus Room
Sewer: Public Sewer
SQFT Above Finished: 1292
SQFT Below Finished: 646
SQFT Total Finished: 1938
Structure Type: Twin/Semi-Detached
Total Garage/Parking Spaces: 1
Water: Public
Local Schools
School District: BALTIMORE COUNTY PUBLIC SCHOOLS
Listed By / Shown By
Listed By
Agency Name: EXP Realty, LLC
Agency Phone: 8888607369
Shown By
Agent Name: Tom Boeshore
Agent Phone: Cell: (410) 739-4071
Agency Title: Berkshire Hathaway HomeServices Homesale Realty

 First American
Estimate Your Payment
Estimated Payment
$ 611.60 per month $389.47 Principal & Interest $171.08 Property Tax $51.04 Homeowner's Insurance

 Corporate Office - 215 S Centerville Rd. Lancaster, PA 17603
3112 Liberty Parkway | MLS# MDBC2175556
This single family home located at 3112 Liberty Parkway, Dundalk, MD 21222 is currently listed for sale with an asking price of $175,000. This property was built in 1944 and has 3 bedrooms and 3 full baths with 1938 sq. ft. Liberty Parkway is located in the DUNDALK HIGHLANDS subdivision within the BALTIMORE COUNTY PUBLIC SCHOOLS school district. Search DUNDALK HIGHLANDS real estate on www.tomboeshorerealtor.com today.