Tom Boeshore

BEDS3
BATHS2 full
SQUARE FEET2,112
MLS#PAAD2026576
STATUSACTIVE
PROPERTY TYPEResidential - Single Family
SUBDIVISIONBIGLERVILLE
SCHOOLUPPER ADAMS
Property Description
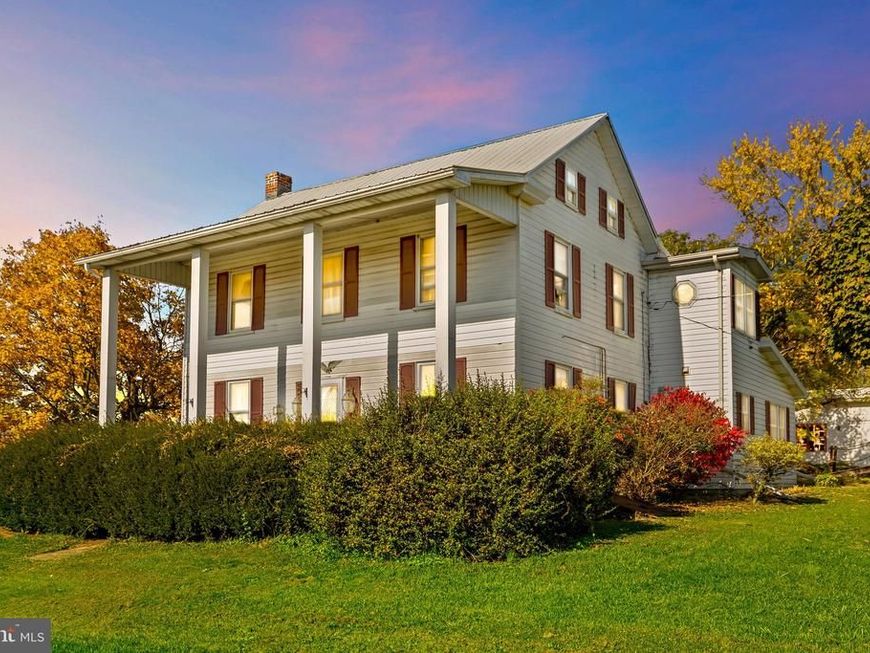
Federalist charm with country comfort * In-law mini-suite added on main floor in 1995 * Main floor laundry * Newer fuel oil tank in basement, water heater (2023), HVAC * Detached garage/building * Coy pond w waterfall turned off for now * Home sweet home!
Property Features
Property Type: Residential - Single Family
Basement: Yes
Basement: Interior Access, Outside Entrance, Poured Concrete, Unfinished
Cooling: None
Fireplaces: 1
Fuel Type: Oil
Garage: 1
Heating: Forced Air
Home Style: Federal
Lot Size: 0.87 Acres
Roof Type: Metal
Stories: 2.5
Taxes: $4,038
Year Built: 1920
Feature Descriptions
Additional Structures: Above Grade, Below Grade
Appliances: Dryer - Front Loading, Dryer - Electric, Microwave, Oven - Double, Oven/Range - Electric, Refrigerator, Washer - Front Loading, Water Heater
Electric: Circuit Breakers
Exterior: Aluminum Siding
Fireplace: Brick, Gas/Propane, Wood
Interior: Attic, Built-Ins, Carpet, Ceiling Fan(s), Kitchen - Galley, Window Treatments, Wood Floors
Lot Dimensions: 0.87 Acre(S)
Municipality: BUTLER TWP
Number of Rooms: 10
Parking Notes: 9 Total Parking Spaces
Pet Restrictions: Cats OK, Dogs OK
Rooms: Living Room, Dining Room, Bedroom 2,Bedroom 3,Kitchen, Family Room, Basement, Bedroom 1,Sun/Florida Room, In-Law/auPair/Suite, Laundry, Bathroom 1,Attic
Sewer: On Site Septic
SQFT Above Finished: 2112
SQFT Total Finished: 2112
Structure Type: Detached
Total Garage/Parking Spaces: 9
Water: Well
Windows: Replacement
Room Sizes
Living Room: 19 x 11 Level - Main
Dining Room: 15 x 11 Level - Main
Kitchen: 15 x 13 Level - Main
Family Room: 14 x 12 Level - Main
In-Law/auPair/Suite: 17 x 11 Level - Main
Laundry: 11 x 7 Level - Main
Bathroom 1: 7 x 6 Level - Main
Bedroom 1: 11 x 10 Level - Upper 1
Bedroom 2: 11 x 9 Level - Upper 1
Bedroom 3: 13 x 8 Level - Upper 1
Bathroom 1: 8 x 6 Level - Upper 1
Sun/Florida Room: 26 x 7 Level - Upper 1
Attic: 26 x 19 Level - Upper 2
Basement: 25 x 17 Level - Lower 1
Local Schools
School District: UPPER ADAMS
Listed By / Shown By
Listed By
Agency Name: RE/MAX Quality Service, Inc.
Agency Phone: 7176325111
Shown By
Agent Name: Tom Boeshore
Agent Phone: Cell: (410) 739-4071
Agency Title: Berkshire Hathaway HomeServices Homesale Realty

 First American
Estimate Your Payment
Estimated Payment
$ 1,028.74 per month $612.03 Principal & Interest $336.50 Property Tax $80.21 Homeowner's Insurance

 Corporate Office - 215 S Centerville Rd. Lancaster, PA 17603

304 W Guernsey Road | MLS# PAAD2026576
This single family home located at 304 W Guernsey Road, Biglerville, PA 17307 is currently listed for sale with an asking price of $275,000. This property was built in 1920 and has 3 bedrooms and 2 full baths with 2112 sq. ft. W Guernsey Road is located in the BIGLERVILLE subdivision within the UPPER ADAMS school district. Search BIGLERVILLE real estate on www.tomboeshorerealtor.com today.