Tom Boeshore

BEDS3
BATHS2 full
SQUARE FEET1,052
MLS#MDHR2057696
STATUSACTIVE
PROPERTY TYPERental - Condominium
SUBDIVISIONLAUREL FOREST
SCHOOLHARFORD COUNTY PUBLIC SCHOOLS
Property Description
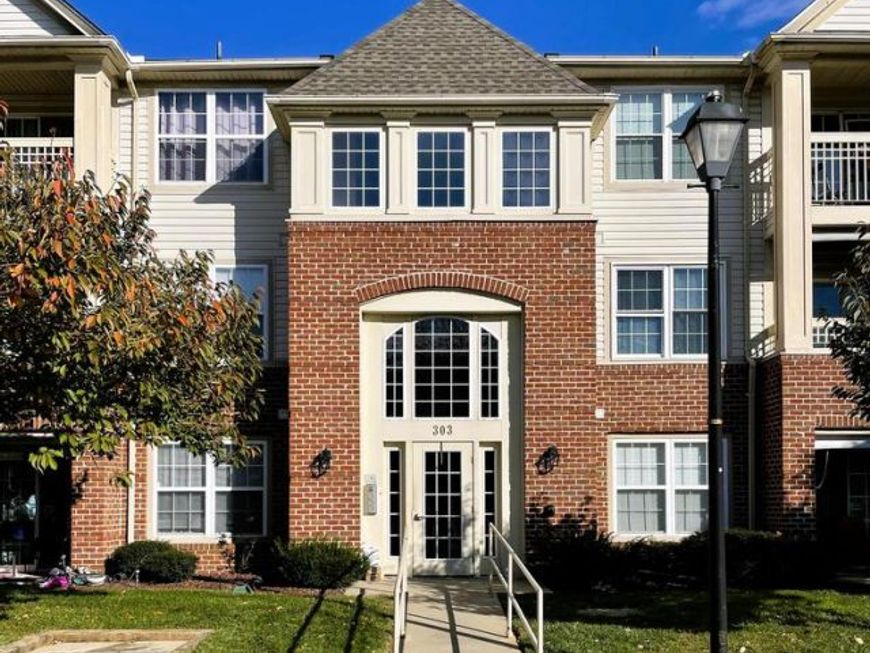
** LOVELY! ** RARELY AVAILABLE 3 BEDROOM PENTHOUSE CONDO IN LAUREL FOREST! FOYER ENTRY. BRIGHT & SPACIOUS LIVING/DINING ROOM COMBO (DINING ROOM TABLE & CHAIRS INCL!) W/VAULTED CEILING, CEILING FAN & SLIDERS TO DECK & STORAGE CLOSET. KITCHEN W/ VAULTED CEILING, BREAKFAST ROOM, ALL APPLS, LOTS OF CABINETS AND AMPLE COUNTER SPACE. LARGE PRIMARY BEDROOM WITH CEILING FAN, PRIMARY BATH & WALK IN CLOSET. 2 ADDITIONAL BEDROOMS WITH BRAND NEW CARPET AND FULL BATH. BACKS TO TREES/COMMON GROUNDS. READY FOR IMMEDIATE OCCUPANCY!
Property Features
Property Type: Rental - Condominium
Cooling: Central A/C, Ceiling Fan(s)
Fuel Type: Natural Gas
Heating: Forced Air
Home Style: Ranch/Rambler
Roof Type: Shingle
Stories: 1.0
Year Built: 1996
Feature Descriptions
Additional Structures: Above Grade, Below Grade
Appliances: Refrigerator, Icemaker, Oven/Range - Gas, Range Hood, Dishwasher, Disposal, Washer, Dryer, Exhaust Fan
Building Name: LAUREL FOREST
Community Amenities: Common Grounds
Condo/Coop Fee: $0.00/Monthly
Electric: Circuit Breakers
Exterior: Vinyl Siding
Exterior: Exterior Lighting, Sidewalks, Street Lights
Flooring: Carpet, Vinyl
Interior: Breakfast Area, Carpet, Ceiling Fan(s), Combination Dining/Living, Entry Level Bedroom, Kitchen - Eat-In, Kitchen - Table Space, Pantry, Primary Bath(s), Sprinkler System, Walk-in Closet(s)
Lot: Backs - Open Common Area, Backs to Trees
Rent Includes: HOA/Condo Fee
Rooms: Living Room, Primary Bedroom, Bedroom 2,Bedroom 3,Kitchen
Sewer: Public Sewer
Special View Info: Trees/Woods
SQFT Above Finished: 1052
SQFT Total Finished: 1052
Structure Type: Penthouse Unit/Flat/Apartment
Water: Public
Windows: Double Pane
Room Sizes
Living Room: 12 x 20 Level - Main
Kitchen: 9 x 17 Level - Main
Primary Bedroom: 12 x 15 Level - Main
Bedroom 2: 10 x 12 Level - Main
Bedroom 3: 8 x 10 Level - Main
Local Schools
School District: HARFORD COUNTY PUBLIC SCHOOLS
Listed By / Shown By
Listed By
Agency Name: Coldwell Banker Realty
Agency Phone: 4105152000
Shown By
Agent Name: Tom Boeshore
Agent Phone: Cell: (410) 739-4071
Agency Title: Berkshire Hathaway HomeServices Homesale Realty

 First American

 Corporate Office - 215 S Centerville Rd. Lancaster, PA 17603
303 L Tall Pines Court , Unit 11 | MLS# MDHR2057696
This property located at 303 L Tall Pines Court , Unit 11, Abingdon, MD 21009 is currently listed for rent with an asking price of $1,990 / Monthly. L Tall Pines Court , Unit 11 is located within the HARFORD COUNTY PUBLIC SCHOOLS school district. Search Abingdon real estate on www.tomboeshorerealtor.com today.