Tom Boeshore

BEDS3
BATHS2 full 2 partial
SQUARE FEET2,542
MLS#MDPG2217428
STATUSACTIVE
PROPERTY TYPEResidential - Townhouse
SUBDIVISIONSPRINGDALE ESTATES
SCHOOLPRINCE GEORGES COUNTY PUBLIC SCHOOLS
Property Description
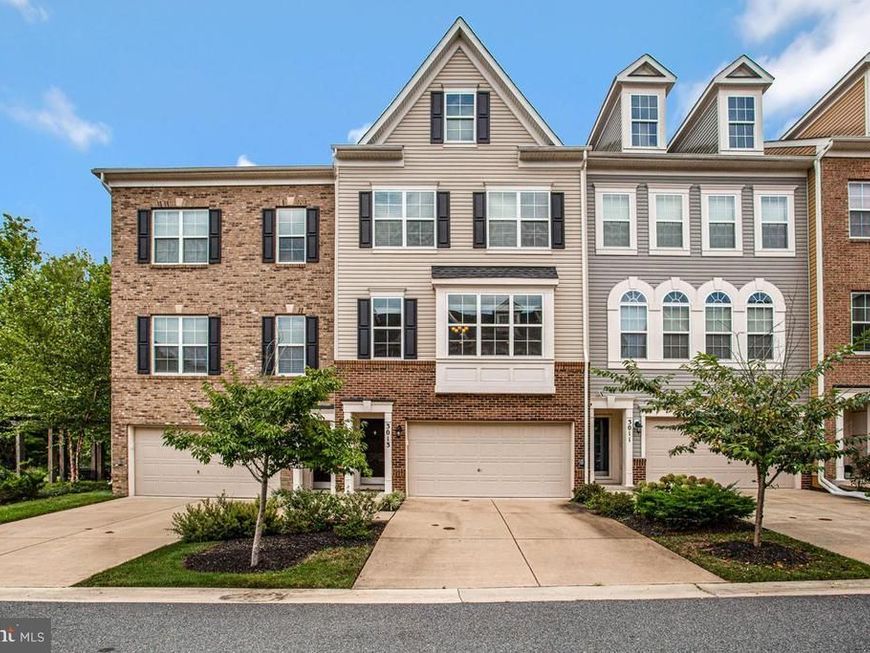
Welcome to 3013 Mia Lane! This 7-year-young brick-and-siding-front colonial townhome offers three fully finished levels and over 2500 sq ft of living space. The main floor features hardwood floors, a center kitchen with a large island accented by pendant lights, and an open living and dining layout—great for entertaining. Upstairs, you'll find carpeted flooring throughout, a large primary suite, and bath with a double vanity, Roman shower, and separate water closet, plus two additional bedrooms. Ceiling fan rough-ins are already in place in all bedrooms and the living room. The carpeted lower entry level includes an attached front-load 2-car garage, a half bath, and a large flexible room that works great as a family room, home office, or gym with access to the yard. Conveniently located near major commuter routes, shopping, and dining.
Property Features
Property Type: Residential - Townhouse
Cooling: Central A/C
Fuel Type: Electric
Garage: 2
Heating: Forced Air
Home Style: Colonial
Lot Size: 0.04 Acres
Stories: 3.0
Taxes: $6,437
Year Built: 2019
Feature Descriptions
Additional Structures: Above Grade
Appliances: Built-In Microwave, Dishwasher, Disposal, Refrigerator, Oven/Range - Gas
Exterior: Brick, Combination, Vinyl Siding
HOA Fee: $121.00/Monthly
Interior: Dining Area, Kitchen - Gourmet, Kitchen - Island, Primary Bath(s), Recessed Lighting, Sprinkler System, Walk-in Closet(s), Wood Floors
Lot Dimensions: 0.04 Acre(S)
Municipality: NON INCORPORATED
Parking Features: Concrete Driveway
Parking Notes: 2 Total Parking Spaces
Pet Restrictions: Cats OK, Dogs OK
Sewer: Public Sewer
SQFT Above Finished: 2542
SQFT Total Finished: 2542
Structure Type: Interior Row/Townhouse
Total Garage/Parking Spaces: 2
Water: Public
Local Schools
High School: BOWIE
Middle School: SAMUEL OGLE
Elementary School: WHITEHALL
School District: PRINCE GEORGES COUNTY PUBLIC SCHOOLS
Listed By / Shown By
Listed By
Agency Name: Coldwell Banker Realty
Agency Phone: 4102242200
Shown By
Agent Name: Tom Boeshore
Agent Phone: Cell: (410) 739-4071
Agency Title: Berkshire Hathaway HomeServices Homesale Realty

 First American
Estimate Your Payment
Estimated Payment
$ 1,857.71 per month $1,168.20 Principal & Interest $536.42 Property Tax $153.10 Homeowner's Insurance

 Corporate Office - 215 S Centerville Rd. Lancaster, PA 17603
3013 Mia Lane | MLS# MDPG2217428
This townhouse located at 3013 Mia Lane, Upper Marlboro, MD 20774 is currently listed for sale with an asking price of $524,900. This property was built in 2019 and has 3 bedrooms and 2 full and 2 partial baths with 2542 sq. ft. Mia Lane is located in the SPRINGDALE ESTATES subdivision within the PRINCE GEORGES COUNTY PUBLIC SCHOOLS school district. Search SPRINGDALE ESTATES real estate on www.tomboeshorerealtor.com today.