Tom Boeshore

BEDS3
BATHS1 full
SQUARE FEET1,020
MLS#MDBC2176172
STATUSACTIVE
PROPERTY TYPEResidential - Single Family
SUBDIVISIONPARKVILLE
SCHOOLBALTIMORE COUNTY PUBLIC SCHOOLS
Property Description
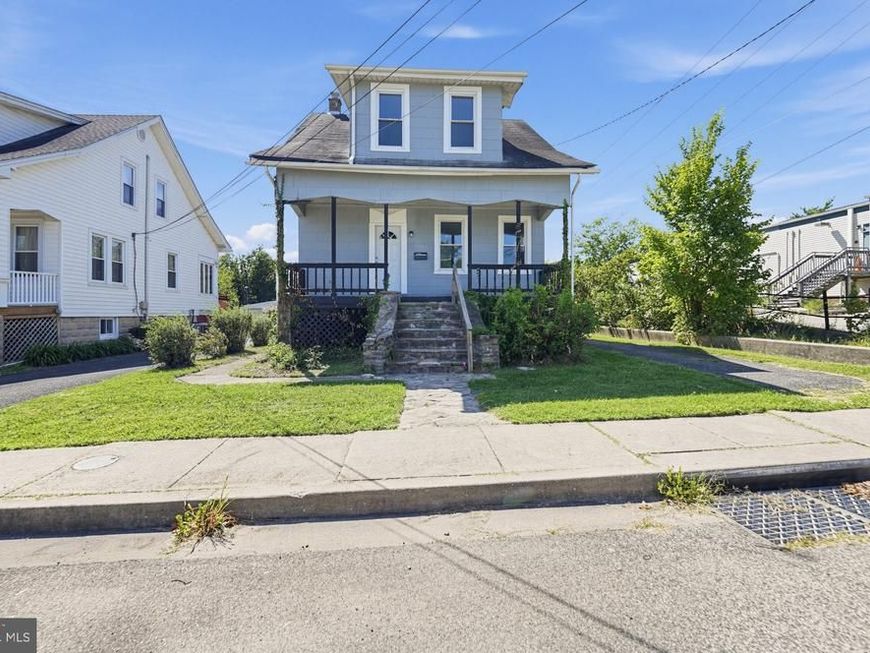
Welcome to 3003 Dubois Ave! This 1.5-story Cape Cod home offers 1,020 sq ft of above-grade living space with 3 bedrooms and 1 full bathroom. The main level features a standard floor plan with high ceilings, a country kitchen, dining area, primary living space, and a full bath. Upward, find additional bedroom space under the pitched roofline, while the full basement provides plenty of storage, laundry, and walk-out access to the yard. Set on a 7,200 sq ft lot with a fully fenced backyard, low-maintenance vinyl siding, a storage shed, and a long private driveway for ample off-street parking. Located in unincorporated Baltimore County (District 14) with public utilities.
Property Features
Property Type: Residential - Single Family
Basement: Yes
Basement: Full
Cooling: Central A/C
Fuel Type: Natural Gas
Heating: Central, Forced Air
Home Style: Cape Cod
Lot Size: 0.17 Acres
Roof Type: Architectural Shingle
Stories: 1.5
Taxes: $3,634
Year Built: 1928
Feature Descriptions
Additional Structures: Above Grade, Below Grade
Appliances: Oven/Range - Electric, Refrigerator, Dishwasher, Washer, Dryer, Water Heater
Exterior: Frame
Fencing: Chain Link, Other
Flooring: Hardwood
Interior: Breakfast Area, Dining Area, Efficiency, Floor Plan - Traditional, Kitchen - Country
Lot: Level, Sloping
Lot Dimensions: 0.17 Acre(S)
Parking Features: Asphalt Driveway
Parking Notes: 3 Total Parking Spaces
Pet Restrictions: No Pet Restrictions
Sewer: Public Sewer
SQFT Above Finished: 1020
SQFT Total Finished: 1020
Structure Type: Detached
Total Garage/Parking Spaces: 3
Utilities: Electric Available, Natural Gas Available, Sewer Available, Water Available
Water: Public
Windows: Double Hung, Wood Frame
Local Schools
High School: PARKVILLE HIGH & CENTER FOR MATH/SCI
Middle School: PARKVILLE MIDDLE & CENTER OF TECHNOL
Elementary School: VILLA CRESTA
School District: BALTIMORE COUNTY PUBLIC SCHOOLS
Listed By / Shown By
Listed By
Agency Name: Houwzer, LLC
Agency Phone: 4105590155
Shown By
Agent Name: Tom Boeshore
Agent Phone: Cell: (410) 739-4071
Agency Title: Berkshire Hathaway HomeServices Homesale Realty

 First American
Estimate Your Payment
Estimated Payment
$ 881.55 per month $511.66 Principal & Interest $302.83 Property Tax $67.05 Homeowner's Insurance

 Corporate Office - 215 S Centerville Rd. Lancaster, PA 17603
3003 Dubois Avenue | MLS# MDBC2176172
This single family home located at 3003 Dubois Avenue , Parkville, MD 21234 is currently listed for sale with an asking price of $229,900. This property was built in 1928 and has 3 bedrooms and 1 full baths with 1020 sq. ft. Dubois Avenue is located in the PARKVILLE subdivision within the BALTIMORE COUNTY PUBLIC SCHOOLS school district. Search PARKVILLE real estate on www.tomboeshorerealtor.com today.