Tom Boeshore

BEDS4
BATHS4 full
SQUARE FEET7,585
MLS#MDAA2160574
STATUSACTIVE
PROPERTY TYPEResidential - Single Family
SUBDIVISIONSOUTHAVEN
SCHOOLANNE ARUNDEL COUNTY PUBLIC SCHOOLS
Property Description
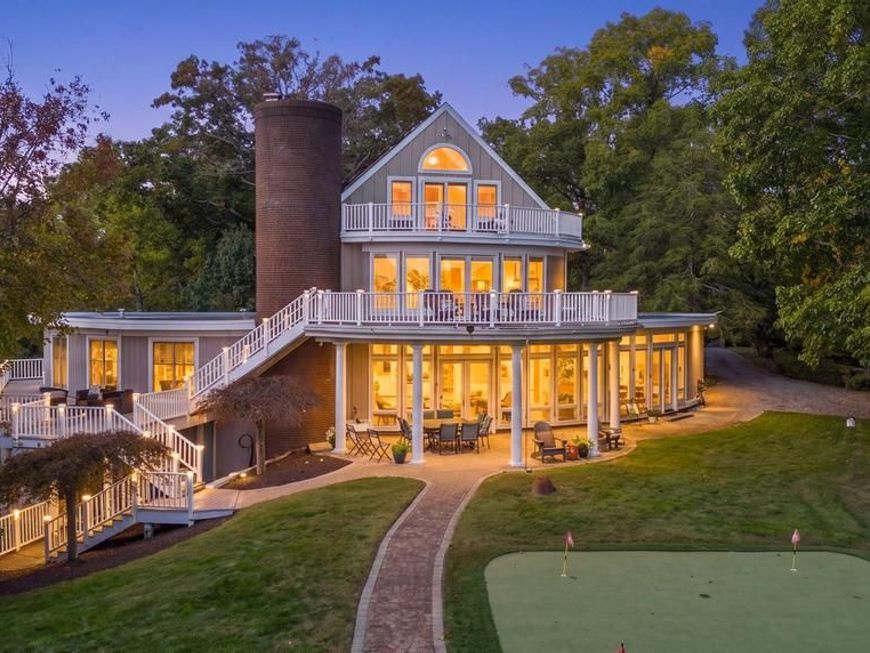
Rare Opportunity!!! A private retreat on nearly 5 acres of waterfront property minutes from downtown Annapolis! Singularly situated on the peninsula of Porter Point, the home enjoys panoramic views of the South River and Broad Creek from almost every room. This spacious sanctuary has four bedrooms, four full bathrooms, and multiple living spaces perfect for friends and family gatherings. A private office (possible fifth bedroom) is optimal for work-from-home while the covered flagstone patio and lounge with a wet bar are ideal for entertaining. Every bedroom accesses the wrap-around deck and the primary bedroom enjoys an almost 180 degree view of the water. The top floor is a loft with an unbeatable vista out to the Chesapeake Bay. This spacious interior is complemented by the expansive grounds which include a heated in-ground pool, putting green, and deep water pier with a private tidal beach. With an ideal location only ten minutes to downtown Annapolis, thirty minutes to BWI, and forty minutes to Baltimore or Washington, D.C. - this is seclusion without exclusion! Solar recently installed (late 2024), geothermal HVAC ( 2020), well-water, and generator.
Property Features
Property Type: Residential - Single Family
Basement: Yes
Basement: Fully Finished, Walkout Level, Outside Entrance, Interior Access, Heated, Daylight, Full
Cooling: Other, Central A/C, Heat Pump(s), Geothermal
Fireplaces: 3
Fuel Type: Geo-thermal
Garage: 2
Heating: Heat Pump(s)
Home Style: Contemporary
Lot Size: 4.90 Acres
Stories: 5.0
Taxes: $26,444
Year Built: 1974
Feature Descriptions
Accessibility: Level Entry - Main
Additional Structures: Above Grade, Below Grade
Appliances: Built-In Microwave, Dishwasher, Disposal, Dryer, Exhaust Fan, Freezer, Microwave, Built-In Range, Humidifier, Oven/Range - Gas, Refrigerator, Stainless Steel Appliances, Washer, Water Conditioner - Owned, Water Heater, Water Heater - High-Efficiency
Electric: 200+ Amp Service
Exterior: Frame
Exterior: Private Beach, Extensive Hardscape, Exterior Lighting, Flood Lights, Lawn Sprinkler
Fireplace: Wood
HOA Fee: $70.00/Annually
Interior: Bar, Breakfast Area, Built-Ins, Carpet, Ceiling Fan(s), Curved Staircase, Family Room Off Kitchen, Floor Plan - Open, Formal/Separate Dining Room, Kitchen - Gourmet, Kitchenette, Recessed Lighting, Primary Bedroom - Bay Front, Wet/Dry Bar, Walk-in Closet(s), WhirlPool/HotTub, Wood Floors
Location: River
Lot Dimensions: 4.90 Acre(S)
Parking Notes: 12 Total Parking Spaces
Pet Restrictions: No Pet Restrictions
Rooms: Living Room, Dining Room, Primary Bedroom, Bedroom 2,Kitchen, Game Room, Bedroom 1,Exercise Room, Laundry, Loft, Office, Bathroom 1,Bathroom 2,Bonus Room, Conservatory Room, Primary Bathroom, Additional Bedroom
Sewer: On Site Septic
Special View Info: Panoramic, Scenic Vista, Water
SQFT Above Finished: 6547
SQFT Below Finished: 1038
SQFT Total Finished: 7585
Structure Type: Detached
Swimming Pool: Gunite, Heated, In Ground
Total Garage/Parking Spaces: 12
Utilities: Cable TV, Phone, Propane, Cable TV Available, Under Ground
Water: Well
Water Access: Boat - Powered, Canoe/Kayak, Fishing Allowed, Personal Watercraft (PWC), Private Beach, Private Access, Sail, Swimming Allowed, Waterski/Wakeboard
Waterfront: Private Dock Site
Windows: Energy Efficient
Local Schools
High School: ANNAPOLIS
Middle School: BATES
Elementary School: ROLLING KNOLLS
School District: ANNE ARUNDEL COUNTY PUBLIC SCHOOLS
Listed By / Shown By
Listed By
Agency Name: Smart Realty, LLC
Agency Phone: 3014451395
Shown By
Agent Name: Tom Boeshore
Agent Phone: Cell: (410) 739-4071
Agency Title: Berkshire Hathaway HomeServices Homesale Realty

 First American
Estimate Your Payment
Estimated Payment
$ 9,747.81 per month $6,670.02 Principal & Interest $2,203.67 Property Tax $874.13 Homeowner's Insurance

 Corporate Office - 215 S Centerville Rd. Lancaster, PA 17603

2929 Southaven Drive | MLS# MDAA2160574
This single family home located at 2929 Southaven Drive , Annapolis, MD 21401 is currently listed for sale with an asking price of $2,997,000. This property was built in 1974 and has 4 bedrooms and 4 full baths with 7585 sq. ft. Southaven Drive is located in the SOUTHAVEN subdivision within the ANNE ARUNDEL COUNTY PUBLIC SCHOOLS school district. Search SOUTHAVEN real estate on www.tomboeshorerealtor.com today.