Tom Boeshore

BEDS4
BATHS3 full 1 partial
SQUARE FEET3,645
MLS#MDHW2076004
STATUSCOMING SOON
PROPERTY TYPEResidential - Single Family
SUBDIVISIONTURF VALLEY OVERLOOK
SCHOOLHOWARD COUNTY PUBLIC SCHOOLS
Property Description
Property Features
Property Type: Residential - Single Family
Basement: Yes
Basement: Full, Fully Finished
Cooling: Central A/C, Zoned
Fireplaces: 1
Fuel Type: Natural Gas, Electric
Garage: 2
Heating: Forced Air, Zoned
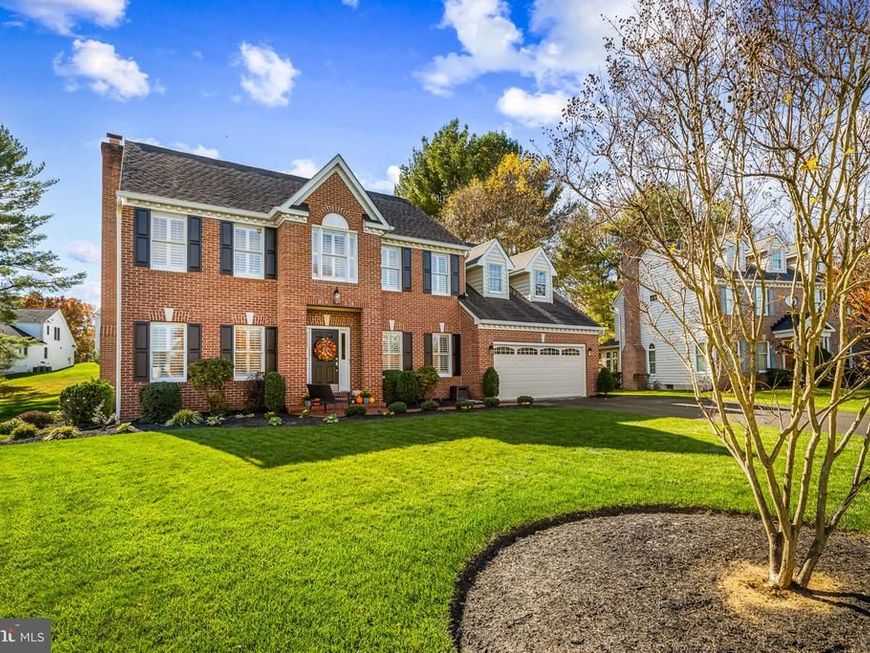
Home Style: Colonial
Lot Size: 0.41 Acres
Roof Type: Architectural Shingle
Stories: 3.0
Taxes: $11,150
Year Built: 1992
Feature Descriptions
Additional Structures: Above Grade, Below Grade
Appliances: Built-In Microwave, Dishwasher, Disposal, Dryer, Icemaker, Oven/Range - Gas, Refrigerator, Stainless Steel Appliances, Washer, Water Heater
Exterior: Brick Front, Vinyl Siding
Fireplace: Gas/Propane
Flooring: Hardwood, Carpet, Ceramic Tile
HOA Fee: $350.00/Annually
Interior: Attic, Bathroom - Soaking Tub, Bathroom - Tub Shower, Bathroom - Walk-In Shower, Breakfast Area, Carpet, Chair Railings, Crown Moldings, Family Room Off Kitchen, Floor Plan - Traditional, Formal/Separate Dining Room, Kitchen - Eat-In, Kitchen - Table Space, Pantry, Primary Bath(s), Recessed Lighting, Upgraded Countertops, Walk-in Closet(s), Window Treatments, Wood Floors
Lot: Cul-de-sac
Lot Dimensions: 0.41 Acre(S)
Parking Features: Asphalt Driveway
Parking Notes: 6 Total Parking Spaces
Rooms: Living Room, Dining Room, Primary Bedroom, Bedroom 2,Bedroom 3,Bedroom 4,Kitchen, Family Room, Foyer, Breakfast Room, Exercise Room, Office, Recreation Room, Utility Room, Bathroom 2,Bathroom 3,Primary Bathroom, Half Bath
Sewer: Public Sewer
Special View Info: Garden/Lawn, Trees/Woods
SQFT Above Finished: 2726
SQFT Below Finished: 919
SQFT Total Finished: 3645
Structure Type: Detached
Total Garage/Parking Spaces: 6
Water: Public
Windows: Double Pane
Room Sizes
Primary Bedroom: 18 x 13 Level - Upper 1
Primary Bathroom: 14 x 12 Level - Upper 1
Bedroom 2: 13 x 13 Level - Upper 1
Bedroom 3: 14 x 12 Level - Upper 1
Bedroom 4: 13 x 13 Level - Upper 1
Bathroom 2: 9 x 7 Level - Upper 1
Kitchen: 14 x 11 Level - Main
Family Room: 21 x 13 Level - Main
Dining Room: 14 x 13 Level - Main
Living Room: 13 x 15 Level - Main
Foyer: 19 x 8 Level - Main
Recreation Room: 32 x 10 Level - Lower 1
Exercise Room: 12 x 11 Level - Lower 1
Office: 13 x 12 Level - Lower 1
Bathroom 3: 8 x 6 Level - Lower 1
Utility Room: 20 x 16 Level - Lower 1
Breakfast Room: 13 x 12 Level - Main
Local Schools
High School: MARRIOTTS RIDGE
Middle School: MOUNT VIEW
Elementary School: MANOR WOODS
School District: HOWARD COUNTY PUBLIC SCHOOLS
Listed By / Shown By
Listed By
Agency Name: RE/MAX Advantage Realty
Agency Phone: 4107401200
Shown By
Agent Name: Tom Boeshore
Agent Phone: Cell: (410) 739-4071
Agency Title: Berkshire Hathaway HomeServices Homesale Realty

 First American
Estimate Your Payment
Estimated Payment
$ 3,660.36 per month $2,414.74 Principal & Interest $929.17 Property Tax $316.46 Homeowner's Insurance

 Corporate Office - 215 S Centerville Rd. Lancaster, PA 17603

2913 Chainita Court | MLS# MDHW2076004
This single family home located at 2913 Chainita Court , Ellicott City, MD 21042 is currently listed for sale with an asking price of $1,085,000. This property was built in 1992 and has 4 bedrooms and 3 full and 1 partial baths with 3645 sq. ft. Chainita Court is located in the TURF VALLEY OVERLOOK subdivision within the HOWARD COUNTY PUBLIC SCHOOLS school district. Search TURF VALLEY OVERLOOK real estate on www.tomboeshorerealtor.com today.