Tom Boeshore

BEDS6
BATHS2 full 1 partial
SQUARE FEET4,110
MLS#MDBA2230870
STATUSACTIVE
PROPERTY TYPEResidential - Townhouse
SUBDIVISIONCHARLES VILLAGE
SCHOOLBALTIMORE CITY PUBLIC SCHOOLS
Property Description
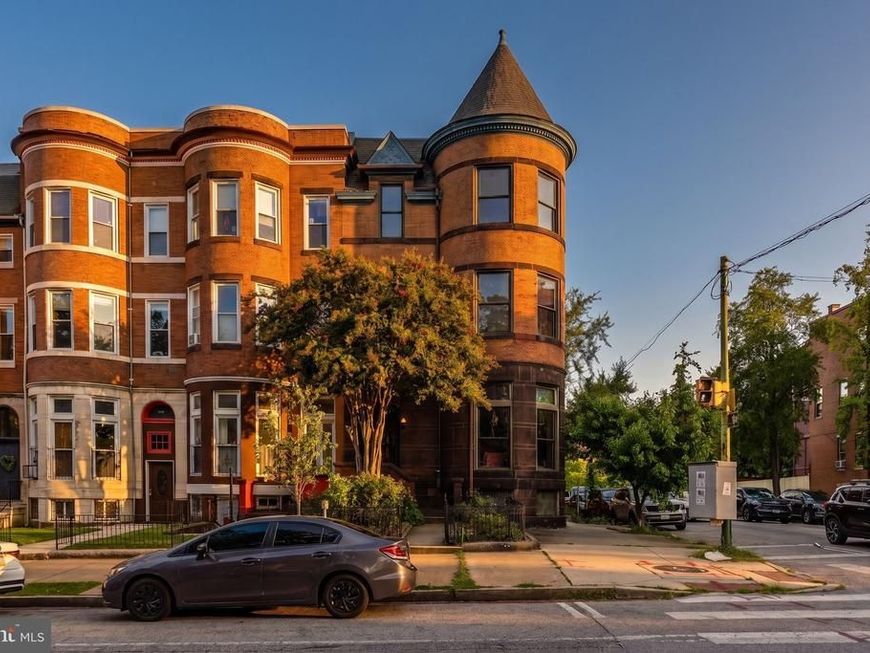
Old house lovers, this is the one. A corner Victorian in Charles Village where the original details survived intact: a turret, an encaustic tile vestibule, jeweled leaded glass front doors refurbished in 2024, and Art Nouveau stained glass over the bays. The double parlor runs front to back with parquet floors, fluted columns, pocket doors on their original hardware, and gilt overmantel mirrors that reach the ceiling. A butler's pantry lined in glass-front cabinets and subway tile leads to a kitchen where the original brick hearth arch frames a professional six-burner range. Six bedrooms, most with their own carved mantels, heart pine floors and louvered interior shutters throughout, two full baths with marble washstands, hex tile and clawfoot tubs, and glassed porches stacked on two levels off the back. The showstopper is on the third floor: a full library, walls of built-in bookcases with leaded glass doors, carved figures, and a rolling ladder. Out back, a walled brick courtyard laid in herringbone runs the depth of the lot under a mature canopy, past terraced planting beds and an arched iron gate, to a brick carriage house garage with room for two, a new 18-foot door and opener in 2025, and a new HVAC compressor in 2026. Don't miss the koi pond tucked into the stone beds; the koi stay.
Property Features
Property Type: Residential - Townhouse
Basement: Yes
Basement: Connecting Stairway, Daylight, Partial, Drainage System, Full, Interior Access, Outside Entrance, Poured Concrete, Rear Entrance
Cooling: Central A/C, Roof Mounted, Zoned
Fireplaces: 9
Fuel Type: Natural Gas
Garage: 2
Heating: Radiator
Home Style: Victorian
Lot Size: 0.08 Acres
Roof Type: Asphalt, Flat, Rubber
Stories: 3.0
Taxes: $14,233
Year Built: 1900
Feature Descriptions
Additional Structures: Above Grade, Below Grade
Appliances: Commercial Range, Dishwasher, Disposal, Dryer, Dryer - Gas, Freezer, Icemaker, Oven/Range - Gas, Refrigerator, Stainless Steel Appliances, Washer, Water Heater
Electric: 200+ Amp Service
Exterior: Brick
Exterior: Extensive Hardscape, Exterior Lighting, Sidewalks, Street Lights, Water Fountains
Fencing: Masonry/Stone
Fireplace: Brick, Gas/Propane, Mantel(s), Marble, Non-Functioning
Flooring: Hardwood, Wood, Tile/Brick
Interior: Additional Stairway, Attic, Bathroom - Soaking Tub, Built-Ins, Butlers Pantry, Crown Moldings, Dining Area, Flat, Floor Plan - Traditional, Formal/Separate Dining Room, Kitchen - Country, Skylight(s), Wainscotting
Location: Corner Lot/Unit
Lot: Corner, Landscaping, Level, Private, Rear Yard, Road Frontage
Lot Dimensions: 0.08 Acre(S)
Parking Features: Private, Secure Parking
Parking Notes: 2 Total Parking Spaces
Rooms: Dining Room, Bedroom 2,Bedroom 3,Bedroom 4,Bedroom 5,Kitchen, Basement, Bedroom 1,Office, Bedroom 6,Full Bath, Half Bath
Sewer: Public Sewer
Special View Info: City, Courtyard, Garden/Lawn, Street
SQFT Above Finished: 4110
SQFT Total Finished: 4110
Structure Type: End of Row/Townhouse
Total Garage/Parking Spaces: 2
Water: Public
Windows: Double Hung, Skylights, Transom, Wood Frame, Vinyl Clad
Room Sizes
Dining Room: 18 x 16 Level - Main
Half Bath: 3 x 6 Level - Main
Kitchen: 11 x 16 Level - Main
Bedroom 1: 16 x 15 Level - Upper 1
Full Bath: 6 x 11 Level - Upper 1
Bedroom 2: 15 x 15 Level - Upper 1
Bedroom 3: 18 x 21 Level - Upper 1
Bedroom 4: 20 x 21 Level - Upper 2
Office: 12 x 11 Level - Upper 2
Bedroom 5: 15 x 15 Level - Upper 2
Bedroom 6: 16 x 19 Level - Upper 2
Full Bath: 11 x 6 Level - Upper 2
Basement: 22 x 45 Level - Lower 1
Local Schools
School District: BALTIMORE CITY PUBLIC SCHOOLS
Listed By / Shown By
Listed By
Agency Name: EXP Realty, LLC
Agency Phone: 8888607369
Shown By
Agent Name: Tom Boeshore
Agent Phone: Cell: (410) 739-4071
Agency Title: Berkshire Hathaway HomeServices Homesale Realty

 First American
Estimate Your Payment
Estimated Payment
$ 3,187.28 per month $1,769.33 Principal & Interest $1,186.08 Property Tax $231.88 Homeowner's Insurance

 Corporate Office - 215 S Centerville Rd. Lancaster, PA 17603
2746 Saint Paul Street | MLS# MDBA2230870
This townhouse located at 2746 Saint Paul Street, Baltimore, MD 21218 is currently listed for sale with an asking price of $795,000. This property was built in 1900 and has 6 bedrooms and 2 full and 1 partial baths with 4110 sq. ft. Saint Paul Street is located in the CHARLES VILLAGE subdivision within the BALTIMORE CITY PUBLIC SCHOOLS school district. Search CHARLES VILLAGE real estate on www.tomboeshorerealtor.com today.