Tom Boeshore

BEDS5
BATHS3 full 2 partial
SQUARE FEET5,498
MLS#MDBC2176402
STATUSACTIVE
PROPERTY TYPEResidential - Single Family
SUBDIVISIONWORTHINGTON VALLEY
SCHOOLBALTIMORE COUNTY PUBLIC SCHOOLS
Property Description
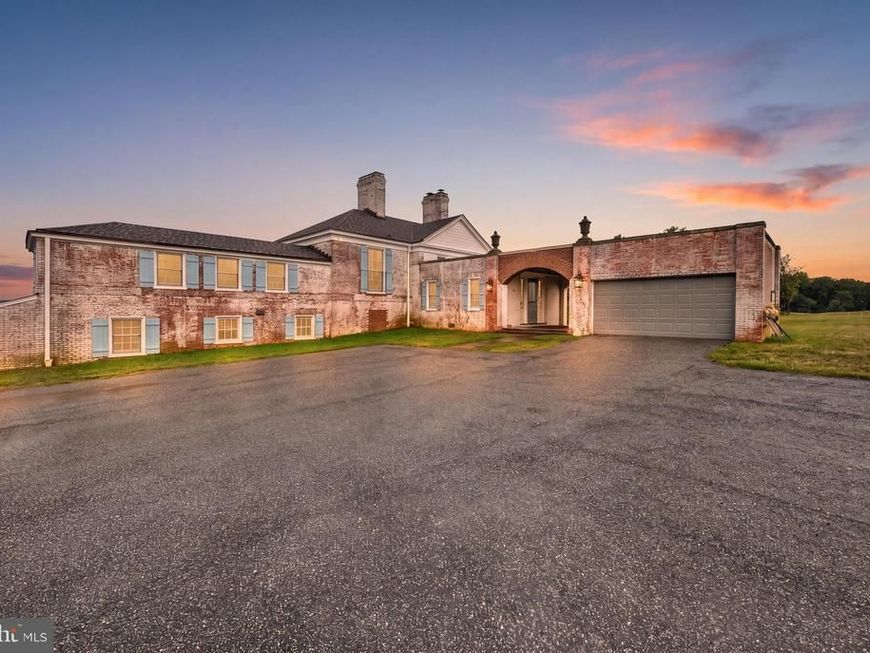
"Warburton", This Completely Renovated/Beautifully Furnished 79 Acre Estate includes a Five (5) bedroom Estate Home Perched High Upon the Hilltop w/ Incredible Views for miles in all Directions Overlooking Worthington Valley, and is available for Rent or Sale. High End Top to Bottom Renovation. Features Hand Carved Wood Arched Openings, Plaster Walls, Wine Room, Marble Wood Burning Fireplaces, Wet Bar, Wood Flooring, Plaster Mouldings, Large Bluestone Patio w/ Veranda and Southern Exposure Overlooking Miles of Gorgeous Farmlands. Large Stone Covered Patio. The Primary Bedroom opens to Large Deck w/ Stunning Views, and includes a Glorious Bathroom w/ Built Ins, Front and Rear Staircases, 1st and 2nd Floor Laundry, 2 Car Garage, Unfinished Basement, whole house generator, and central vacuum. Approved Tenant House Site, Fenced Paddocks, Woods, THIS WORTHINGTON VALLEY ESTATE IS INCREDIBLY SPECIAL AND HAS SOME OF THE FINEST VIEWS AND IS IN THE ULTIMATE HORSE COUNTRY IN STATE OF MARYLAND.
Property Features
Property Type: Residential - Single Family
Basement: Yes
Basement: Connecting Stairway
Cooling: Central A/C, Zoned
Fireplaces: 2
Fuel Type: Propane - Owned
Garage: 2
Heating: Forced Air, Zoned
Home Style: Manor
Lot Size: 79.00 Acres
Roof Type: Architectural Shingle
Stories: 3.0
Taxes: $12,395
Year Built: 1938
Feature Descriptions
Additional Structures: Above Grade
Appliances: Built-In Range, Central Vacuum, Commercial Range, Dishwasher, Dryer - Front Loading, Exhaust Fan, Extra Refrigerator/Freezer, Freezer, Icemaker, Oven/Range - Gas, Range Hood, Refrigerator, Six Burner Stove, Washer - Front Loading, Washer/Dryer Stacked, Water Conditioner - Owned, Water Heater - Tankless
Exterior: Brick
Exterior: Exterior Lighting, Gutter System, Outbuilding(s), Sidewalks, Satellite Dish, Stone Retaining Walls
Fencing: Wood
Fireplace: Wood
Flooring: Wood, Tile/Brick
Horse Amenities: Horse Trails, Paddock
Interior: Additional Stairway, Bathroom - Walk-In Shower, Built-Ins, Butlers Pantry, Central Vacuum, Crown Moldings, Family Room Off Kitchen, Floor Plan - Traditional, Formal/Separate Dining Room, Bar, Breakfast Area, Chair Railings, Primary Bath(s), Recessed Lighting, Upgraded Countertops, Wainscotting, Walk-in Closet(s)
Location: Rural
Lot: Not In Development, Partly Wooded, Open
Lot Dimensions: 79.00 Acre(S)
Number of Rooms: 13
Parking Notes: 2 Total Parking Spaces
Sewer: Septic Exists
Special View Info: Panoramic, Pasture, Scenic Vista, Trees/Woods, Valley
SQFT Above Finished: 5498
SQFT Total Finished: 5498
Structure Type: Detached
Total Garage/Parking Spaces: 2
Water: Well
Wooded: Yes
Local Schools
School District: BALTIMORE COUNTY PUBLIC SCHOOLS
Listed By / Shown By
Listed By
Agency Name: Falcon Properties
Agency Phone: 4104294941
Shown By
Agent Name: Tom Boeshore
Agent Phone: Cell: (410) 739-4071
Agency Title: Berkshire Hathaway HomeServices Homesale Realty

 First American
Estimate Your Payment
Estimated Payment
$ 16,136.32 per month $13,353.40 Principal & Interest $1,032.92 Property Tax $1,750.00 Homeowner's Insurance

 Corporate Office - 215 S Centerville Rd. Lancaster, PA 17603
2601 Butler Road | MLS# MDBC2176402
This single family home located at 2601 Butler Road , Glyndon, MD 21071 is currently listed for sale with an asking price of $6,000,000. This property was built in 1938 and has 5 bedrooms and 3 full and 2 partial baths with 5498 sq. ft. Butler Road is located in the WORTHINGTON VALLEY subdivision within the BALTIMORE COUNTY PUBLIC SCHOOLS school district. Search WORTHINGTON VALLEY real estate on www.tomboeshorerealtor.com today.