Tom Boeshore

BEDS3
BATHS1 full 1 partial
SQUARE FEET1,670
MLS#MDBC2176388
STATUSACTIVE
PROPERTY TYPEResidential - Single Family
SUBDIVISIONHARFORD PARK
SCHOOLBALTIMORE COUNTY PUBLIC SCHOOLS
Property Description
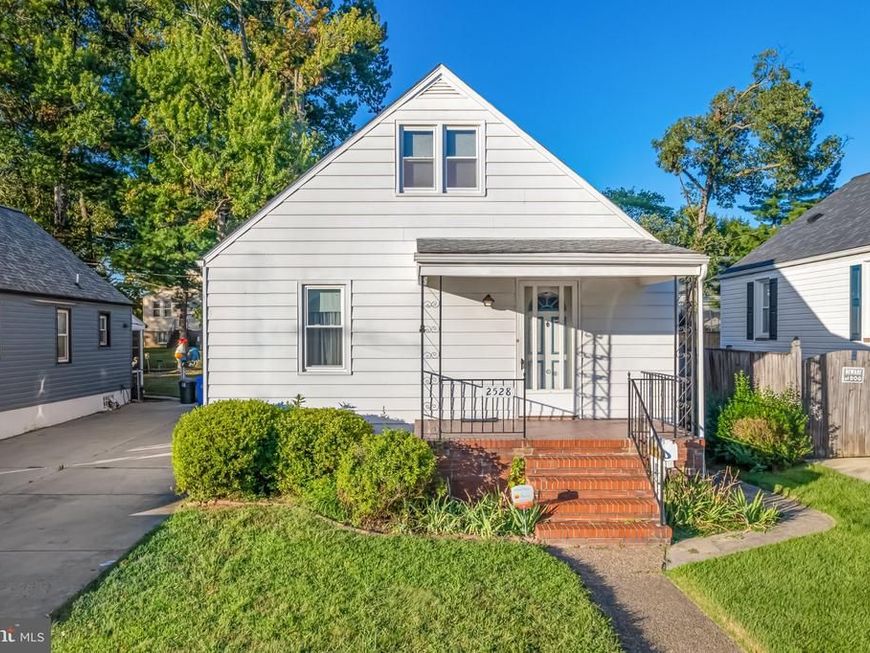
Your New Home Could Be Waiting Just in Time for the Holiday Season! Welcome to this beautifully maintained 3-bedroom, 1-bath home located in the Baltimore suburbs and conveniently situated outside the city limits. Offering comfort and convenience! Inside, you’ll find a well-cared-for interior with all appliances conveying, a natural gas heating system, central air conditioning, and additional window units for added comfort. The home also features 150-amp electrical service and a full, partially finished basement that provides extra living space, storage, a recreation area, home office, or room to make your own. Step outside and enjoy the fenced rear yard—perfect for pets, entertaining, gardening, or relaxing after a long day. Off-street parking adds even more convenience, and one of the best bonuses is the location: you’re within approximately one block of the neighborhood swim club and pool! With three bedrooms, a great yard, additional basement space, and a convenient suburban location. Priced to sell—don’t wait! Call today to schedule your private tour and see everything this home has to offer.
Upcoming Open Houses
Open House Sunday September 20th, 2:00pm - 4:00pm
Open House Saturday September 26th, 2:00pm - 4:00pm
Property Features
Property Type: Residential - Single Family
Basement: Yes
Basement: Connecting Stairway, Full, Partially Finished
Cooling: Central A/C, Ceiling Fan(s), Window Unit(s)
Fuel Type: Natural Gas
Heating: Forced Air
Home Style: Bungalow
Lot Size: 0.11 Acres
Roof Type: Shingle
Stories: 1.5
Taxes: $2,497
Year Built: 1949
Feature Descriptions
Additional Structures: Above Grade, Below Grade
Appliances: Oven/Range - Gas, Refrigerator, Dryer, Washer
Electric: 150 Amps
Exterior: Aluminum Siding
Fencing: Chain Link, Wood
Flooring: Carpet, Wood, Vinyl
Interior: Ceiling Fan(s), Dining Area, Floor Plan - Open
Lot Dimensions: 0.11 Acre(S)
Parking Features: Concrete Driveway
Parking Notes: 3 Total Parking Spaces
Sewer: Public Sewer
Special View Info: Street
SQFT Above Finished: 1483
SQFT Below Finished: 187
SQFT Total Finished: 1670
Structure Type: Detached
Total Garage/Parking Spaces: 3
Water: Public
Local Schools
School District: BALTIMORE COUNTY PUBLIC SCHOOLS
Listed By / Shown By
Listed By
Agency Name: EXP Realty, LLC
Agency Phone: 8888607369
Shown By
Agent Name: Tom Boeshore
Agent Phone: Cell: (410) 739-4071
Agency Title: Berkshire Hathaway HomeServices Homesale Realty

 First American
Estimate Your Payment
Estimated Payment
$ 930.53 per month $638.74 Principal & Interest $208.08 Property Tax $83.71 Homeowner's Insurance

 Corporate Office - 215 S Centerville Rd. Lancaster, PA 17603
2528 Hillcrest Avenue | MLS# MDBC2176388
This single family home located at 2528 Hillcrest Avenue , Parkville, MD 21234 is currently listed for sale with an asking price of $287,000. This property was built in 1949 and has 3 bedrooms and 1 full and 1 partial baths with 1670 sq. ft. Hillcrest Avenue is located in the HARFORD PARK subdivision within the BALTIMORE COUNTY PUBLIC SCHOOLS school district. Search HARFORD PARK real estate on www.tomboeshorerealtor.com today.