Tom Boeshore

BEDS3
BATHS2 full
SQUARE FEET2,004
MLS#MDMC2255344
STATUSACTIVE
PROPERTY TYPEResidential - Single Family
SUBDIVISIONGLENMONT FOREST
SCHOOLMONTGOMERY COUNTY PUBLIC SCHOOLS
Property Description
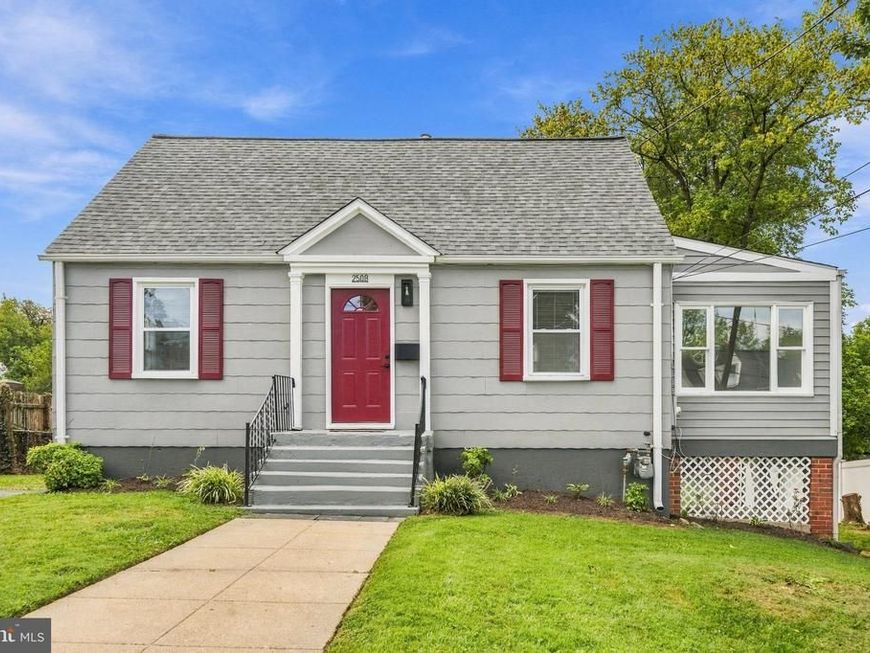
This gorgeous, fully renovated 3 bedroom Cape Cod with 2 full baths, perched on an impressive 11,855 sq ft lot with a huge backyard, offers total peace of mind alongside sophisticated, modern updates, featuring a new roof (2026) with a transferable warranty, a newly installed HVAC system (March 2024), and a brand-new, private asphalt driveway just installed out front. Step inside to an expansive, light-filled living room showcasing beautiful oak hardwood floors and flexible living space where a former bedroom was cleverly incorporated to maximize the layout. The updated kitchen boasts sleek stainless steel appliances, granite countertops, a garbage disposal, and stylish ceramic tile flooring. Just off the main living space, a sunlit addition serves as a versatile side den with brand-new carpeting, a cooling ceiling fan, with potential direct door access out to the back yard. The main level hosts a convenient main-floor bedroom addition with oak hardwood flooring and a ceiling fan, as well as a beautifully remodeled full hall bath complete with a tub/shower combination and ceramic tile surround and flooring. Upstairs, you will find two generously sized bedrooms featuring classic pine hardwood floors, built-in drawer storage, and closets—including a remote-controlled ceiling fan and additional attic storage in the third bedroom—plus a brand-new full bathroom highlighting a sleek stall shower and elegant Carrera ceramic tile floors. The lower level, featuring a walk up to the huge backyard, offers a spacious basement outfitted with newer LVP flooring, a washer and dryer, a dedicated laundry sink, and access to a clean utility area and additional crawlspace storage under the rear addition. Ideally situated in the vibrant heart of Wheaton, this home is positioned between the Wheaton Metro and Glenmont Metro stations (Red Line) for an easy commute, while providing unbeatable access to major highways like I-495 and the ICC, premier shopping and dining at Westfield Wheaton Mall, the state-of-the-art Wheaton Public Library and Community Recreation Center, and numerous neighborhood parks and local amenities. Select photos for this listing have been virtually staged.
Property Features
Property Type: Residential - Single Family
Basement: Yes
Basement: Fully Finished
Cooling: Central A/C
Fuel Type: Electric
Heating: Heat Pump(s)
Home Style: Cape Cod
Lot Size: 0.27 Acres
Stories: 3.0
Taxes: $5,076
Year Built: 1949
Feature Descriptions
Additional Structures: Above Grade, Below Grade
Exterior: Frame
Lot Dimensions: 0.27 Acre(S)
Sewer: Public Sewer
SQFT Above Finished: 1324
SQFT Below Finished: 680
SQFT Total Finished: 2004
Structure Type: Detached
Water: Public
Local Schools
High School: NORTHWOOD
Middle School: ODESSA SHANNON
Elementary School: ARCOLA
School District: MONTGOMERY COUNTY PUBLIC SCHOOLS
Listed By / Shown By
Listed By
Agency Name: Redfin Corp
Agency Phone: 3016586186
Shown By
Agent Name: Tom Boeshore
Agent Phone: Cell: (410) 739-4071
Agency Title: Berkshire Hathaway HomeServices Homesale Realty

 First American
Estimate Your Payment
Estimated Payment
$ 1,807.48 per month $1,224.06 Principal & Interest $423.00 Property Tax $160.42 Homeowner's Insurance

 Corporate Office - 215 S Centerville Rd. Lancaster, PA 17603
2508 Lindell Street | MLS# MDMC2255344
This single family home located at 2508 Lindell Street , Silver Spring, MD 20902 is currently listed for sale with an asking price of $550,000. This property was built in 1949 and has 3 bedrooms and 2 full baths with 2004 sq. ft. Lindell Street is located in the GLENMONT FOREST subdivision within the MONTGOMERY COUNTY PUBLIC SCHOOLS school district. Search GLENMONT FOREST real estate on www.tomboeshorerealtor.com today.