Tom Boeshore

BEDS2
BATHS2 full
SQUARE FEET1,452
MLS#PALN2029412
STATUSACTIVE
PROPERTY TYPEResidential - Single Family
SUBDIVISIONARBOR GATE
SCHOOLEASTERN LEBANON COUNTY
Property Description
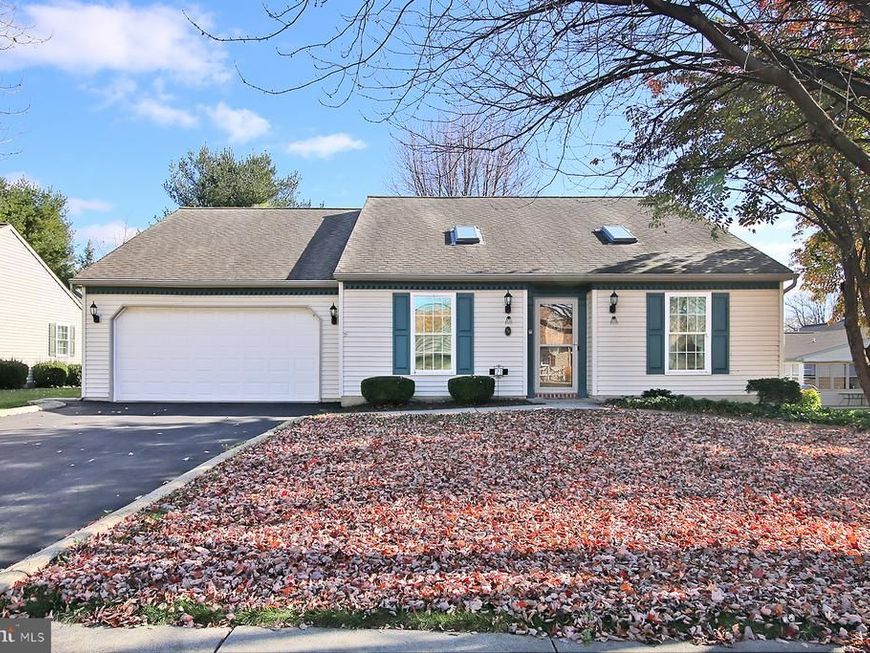
Welcome home to 24 Bower Drive, located in the sought-after 55+ community of Arbor Gate in Myerstown. This well-maintained two-bedroom, two-bath home is move-in ready and offers comfortable, low-maintenance living with plenty of room to make it your own. Just add your own new paint selections! Enjoy the four-season room with access from both the garage and primary bedroom, providing a great space to relax throughout the year. The efficient kitchen offers abundant storage and solid-surface countertops, while much of the flooring has already been updated with luxury vinyl plank and carpeting. Efficient gas heat and hot water help keep utility costs manageable, and the spacious garage provides additional room for storage, hobbies, or a workshop area. The land lease includes full access to the clubhouse and lake and also covers land taxes, sewer, and trash. Come see everything this home and the Arbor Gate community have to offer. Schedule your showing today! Professional photos to follow.
Property Features
Property Type: Residential - Single Family
Cooling: Central A/C
Fuel Type: Natural Gas
Garage: 2
Heating: 90% Forced Air
Home Style: Contemporary, Ranch/Rambler
Lot Size: 0.00 Acre(S)
Roof Type: Architectural Shingle
Stories: 1.0
Taxes: $3,320
Year Built: 2000
Feature Descriptions
Accessibility: 2+ Access Exits,36"+ wide Halls, No Stairs
Additional Structures: Above Grade, Below Grade
Appliances: Built-In Microwave, Dishwasher, Disposal, Dryer - Front Loading, Humidifier, Oven/Range - Electric, Refrigerator, Washer
Community Amenities: Beauty Salon, Billiard Room, Common Grounds, Community Center, Dining Rooms, Exercise Room, Fitness Center, Game Room, Gated Community, Lake, Meeting Room, Party Room, Pier/Dock, Recreational Center, Retirement Community, Other
Electric: 200+ Amp Service
Exterior: Vinyl Siding
Exterior: Extensive Hardscape, Street Lights
Flooring: Luxury Vinyl Plank, Carpet, Vinyl
Interior: Bathroom - Tub Shower, Bathroom - Walk-In Shower, Breakfast Area, Carpet, Ceiling Fan(s), Combination Dining/Living, Dining Area, Entry Level Bedroom, Floor Plan - Open, Primary Bath(s), Skylight(s), Walk-in Closet(s), Window Treatments
Lot Dimensions: 0.00 Acre(S)
Municipality: JACKSON TWP
Number of Rooms: 8
Parking Features: Asphalt Driveway
Parking Notes: 6 Total Parking Spaces
Pet Restrictions: Breed Restrictions, Number Limit
Rooms: Dining Room, Primary Bedroom, Bedroom 2,Kitchen, Family Room, Sun/Florida Room, Bathroom 2,Primary Bathroom
Sewer: Public Sewer
SQFT Above Finished: 1452
SQFT Total Finished: 1452
Structure Type: Detached
Total Garage/Parking Spaces: 6
Utilities: Under Ground
Water: Public
Windows: Double Hung, Energy Efficient
Local Schools
High School: EASTERN LEBANON COUNTY SENIOR
Middle School: EASTERN LEBANON COUNTY
Elementary School: JACKSON
School District: EASTERN LEBANON COUNTY
Listed By / Shown By
Listed By
Agency Name: RE/MAX Pinnacle
Agency Phone: 7172708808
Shown By
Agent Name: Tom Boeshore
Agent Phone: Cell: (410) 739-4071
Agency Title: Berkshire Hathaway HomeServices Homesale Realty

 First American
Estimate Your Payment
Estimated Payment
$ 893.14 per month $545.04 Principal & Interest $276.67 Property Tax $71.43 Homeowner's Insurance

 Corporate Office - 215 S Centerville Rd. Lancaster, PA 17603

24 Bower Drive | MLS# PALN2029412
This single family home located at 24 Bower Drive, Myerstown, PA 17067 is currently listed for sale with an asking price of $244,900. This property was built in 2000 and has 2 bedrooms and 2 full baths with 1452 sq. ft. Bower Drive is located in the ARBOR GATE subdivision within the EASTERN LEBANON COUNTY school district. Search ARBOR GATE real estate on www.tomboeshorerealtor.com today.