Tom Boeshore

BEDS3
BATHS2 full
SQUARE FEET2,484
MLS#MDMC2262134
STATUSCOMING SOON
PROPERTY TYPEResidential - Single Family
SUBDIVISIONSTEDWICK
SCHOOLMONTGOMERY COUNTY PUBLIC SCHOOLS
Property Description
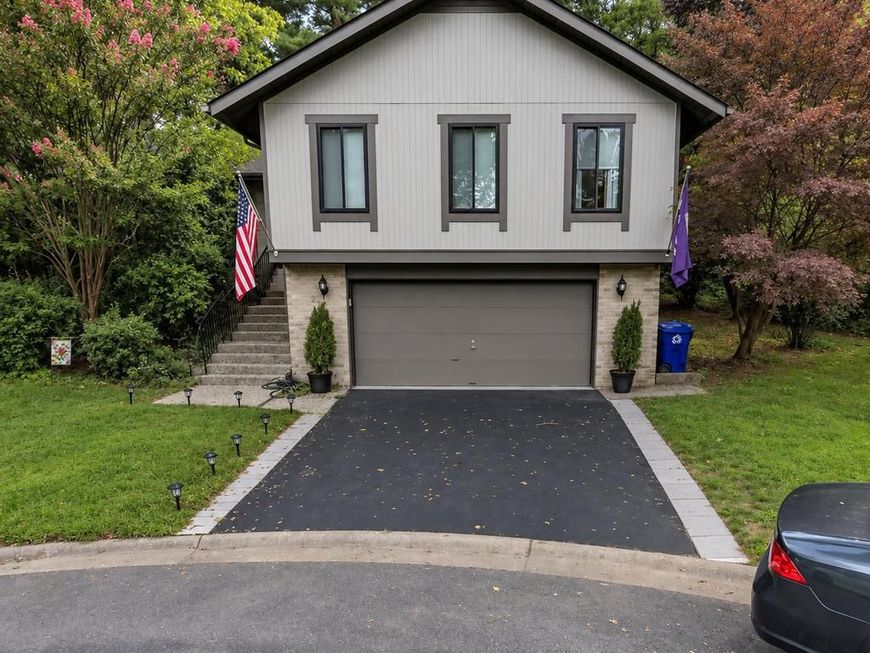
Set on a quiet cul-de-sac in Montgomery Village, 23 Wayridge Court is a contemporary raised ranch with three bedrooms and two full baths on the main level. The spacious family room features a vaulted ceiling, hardwood floors, and a decorative fireplace, while large picture windows frame views of the backyard. The galley kitchen has granite countertops, and a separate dining room sits nearby. Step outside to a private backyard with a deck and patio for relaxing or entertaining, plus an oversized storage shed that conveys. The partially finished lower level provides flexible space, laundry, and direct access to the attached two-car garage. Enjoy nearby shopping, schools, and community amenities including an outdoor pool and tennis courts.
Property Features
Property Type: Residential - Single Family
Basement: Yes
Basement: Partially Finished
Cooling: Central A/C
Fireplaces: 1
Fuel Type: Natural Gas
Garage: 2
Heating: 90% Forced Air
Home Style: Raised Ranch/Rambler
Lot Size: 0.21 Acres
Roof Type: Composite, Shingle
Stories: 2.0
Taxes: $6,605
Year Built: 1973
Feature Descriptions
Additional Structures: Above Grade, Below Grade
Appliances: Built-In Microwave, Cooktop, Dishwasher, Dryer, Icemaker, Microwave, Oven/Range - Electric, Washer, Water Dispenser
Community Amenities: Jog/Walk Path, Pool - Outdoor, Tennis Courts, Tot Lots/Playground
Exterior: Frame
Flooring: Carpet, Ceramic Tile, Hardwood
HOA Fee: $325.00/Quarterly
Interior: Dining Area, Entry Level Bedroom, Family Room Off Kitchen, Kitchen - Galley, Primary Bath(s), Upgraded Countertops, Wood Floors
Location: Suburban
Lot: Cul-de-sac
Lot Dimensions: 0.21 Acre(S)
Municipality: Unincorporated
Parking Features: Paved Driveway
Parking Notes: 4 Total Parking Spaces
Sewer: Public Sewer
Special View Info: Trees/Woods
SQFT Above Finished: 1944
SQFT Below Finished: 540
SQFT Total Finished: 2484
Structure Type: Detached
Total Garage/Parking Spaces: 4
Utilities: Electric Available, Natural Gas Available, Sewer Available, Water Available
Water: Public
Windows: Double Pane
Local Schools
High School: WATKINS MILL
Middle School: MONTGOMERY VILLAGE
Elementary School: STEDWICK
School District: MONTGOMERY COUNTY PUBLIC SCHOOLS
Listed By / Shown By
Listed By
Agency Name: Samson Properties
Agency Phone: 7033788810
Shown By
Agent Name: Tom Boeshore
Agent Phone: Cell: (410) 739-4071
Agency Title: Berkshire Hathaway HomeServices Homesale Realty

 First American
Estimate Your Payment
Estimated Payment
$ 1,997.57 per month $1,279.48 Principal & Interest $550.42 Property Tax $167.68 Homeowner's Insurance

 Corporate Office - 215 S Centerville Rd. Lancaster, PA 17603

23 Wayridge Court | MLS# MDMC2262134
This single family home located at 23 Wayridge Court , Montgomery Village, MD 20886 is currently listed for sale with an asking price of $574,900. This property was built in 1973 and has 3 bedrooms and 2 full baths with 2484 sq. ft. Wayridge Court is located in the STEDWICK subdivision within the MONTGOMERY COUNTY PUBLIC SCHOOLS school district. Search STEDWICK real estate on www.tomboeshorerealtor.com today.