Tom Boeshore

BEDS3
BATHS2 full
SQUARE FEET1,278
MLS#MDAA2153962
STATUSACTIVE UNDER CONTRACT
PROPERTY TYPEResidential - Single Family
SUBDIVISIONBAY RIDGE
SCHOOLANNE ARUNDEL COUNTY PUBLIC SCHOOLS
Property Description
Property Features
Property Type: Residential - Single Family
Cooling: Central A/C, Heat Pump(s), Programmable Thermostat
Fireplaces: 1
Fuel Type: Electric
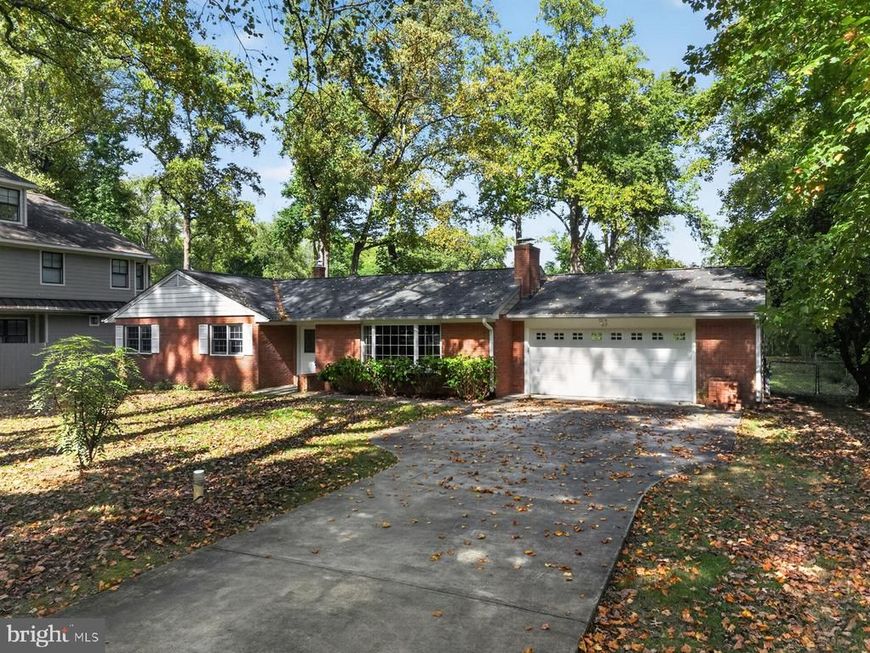
Garage: 2
Heating: Heat Pump(s), Programmable Thermostat
Home Style: Ranch/Rambler
Lot Size: 0.46 Acres
Roof Type: Asphalt, Shingle
Stories: 1.0
Taxes: $10,621
Year Built: 1963
Feature Descriptions
Accessibility: Doors - Swing In, Level Entry - Main
Additional Structures: Above Grade, Below Grade
Appliances: Built-In Microwave, Dishwasher, Disposal, Dryer, Dryer - Electric, Dryer - Front Loading, Exhaust Fan, Oven/Range - Electric, Refrigerator, Stainless Steel Appliances, Washer, Water Heater
Community Amenities: Baseball Field, Basketball Courts, Beach, Boat Dock/Slip, Boat Ramp, Club House, Common Grounds, Marina/Marina Club, Meeting Room, Mooring Area, Party Room, Pickleball Courts, Pier/Dock, Picnic Area, Pool - Outdoor, Pool Mem Avail, Security, Swimming Pool, Tot Lots/Playground, Water/Lake Privileges
Electric: 200+ Amp Service
Exterior: Frame
Exterior: Exterior Lighting, Flood Lights, Private Beach
Fencing: Chain Link, Partially, Rear
Fireplace: Brick, Insert, Mantel(s), Non-Functioning
Flooring: Wood
HOA Fee: $300.00/Annually
Interior: Attic, Bathroom - Stall Shower, Bathroom - Tub Shower, Bathroom - Walk-In Shower, Breakfast Area, Built-Ins, Combination Dining/Living, Combination Kitchen/Dining, Crown Moldings, Dining Area, Entry Level Bedroom, Floor Plan - Open, Floor Plan - Traditional, Kitchen - Galley, Recessed Lighting, Upgraded Countertops, Water Treat System, Wood Floors
Lake Name: CHESAPEAKE BAY
Location: Middle Of Block
Lot: Front Yard, Level, Premium, Rear Yard, SideYard(s)
Lot Dimensions: 0.46 Acre(S)
Parking Features: Concrete Driveway
Parking Notes: 7 Total Parking Spaces
Pet Restrictions: Cats OK, Dogs OK
Rooms: Dining Room, Primary Bedroom, Bedroom 2,Bedroom 3,Kitchen, Family Room, Den, Laundry, Bathroom 2,Primary Bathroom
Sewer: Public Sewer
SQFT Above Finished: 1278
SQFT Total Finished: 1278
Structure Type: Detached
Total Garage/Parking Spaces: 7
Utilities: Under Ground
Water: Well
Water Access: Boat - Powered, Canoe/Kayak, Fishing Allowed, Personal Watercraft (PWC), Private Access, Private Beach, Sail, Swimming Allowed, Waterski/Wakeboard
Windows: Bay/Bow, Screens, Sliding, Vinyl Clad
Local Schools
School District: ANNE ARUNDEL COUNTY PUBLIC SCHOOLS
Listed By / Shown By
Listed By
Agency Name: Long & Foster Real Estate, Inc.
Agency Phone: 4102602800
Shown By
Agent Name: Tom Boeshore
Agent Phone: Cell: (410) 739-4071
Agency Title: Berkshire Hathaway HomeServices Homesale Realty

 First American
Estimate Your Payment
Estimated Payment
$ 3,374.63 per month $2,201.09 Principal & Interest $885.08 Property Tax $288.46 Homeowner's Insurance

 Corporate Office - 215 S Centerville Rd. Lancaster, PA 17603
23 Hull Avenue | MLS# MDAA2153962
This single family home located at 23 Hull Avenue, Annapolis, MD 21403 is currently listed for sale with an asking price of $989,000. This property was built in 1963 and has 3 bedrooms and 2 full baths with 1278 sq. ft. Hull Avenue is located in the BAY RIDGE subdivision within the ANNE ARUNDEL COUNTY PUBLIC SCHOOLS school district. Search BAY RIDGE real estate on www.tomboeshorerealtor.com today.