Tom Boeshore

BEDS4
BATHS3 full
SQUARE FEET1,872
MLS#PABK2078482
STATUSACTIVE
PROPERTY TYPEResidential - Single Family
SUBDIVISIONDREXELWOOD
SCHOOLWILSON
Property Description
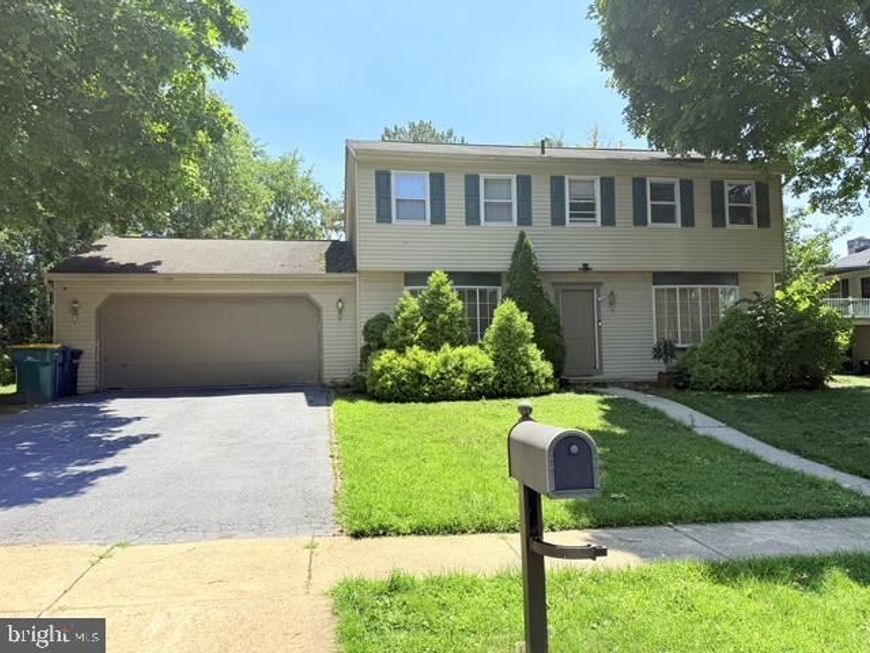
This charming Colonial home in the desirable Drexelwood neighborhood offers a perfect blend of comfort and functionality. With 1,872 sq. ft. of living space, this residence features four spacious bedrooms and three full bathrooms, ensuring ample room for relaxation and privacy. The inviting interior boasts a cozy brick fireplace, perfect for gathering on chilly evenings, and plenty of space in the kitchen for a breakfast area that encourages leisurely mornings. The kitchen is equipped with appliances. The full, unfinished basement provides endless possibilities for customization, whether you envision a recreation room, home gym, or additional storage. Step outside and discover the yard surrounded by mature trees, offering a serene retreat. Located on a peaceful cul-de-sac enhancing the neighborhood's charm and safety. Enjoy the community's proximity to parks and green spaces, perfect for outdoor activities and leisurely strolls. With convenient access to public services and amenities, this home is not just a place to live, but a place to thrive. Experience the warmth and community spirit of Drexelwood-your new home awaits!
Property Features
Property Type: Residential - Single Family
Basement: Yes
Basement: Full, Unfinished
Cooling: Central A/C
Fireplaces: 1
Fuel Type: Oil
Garage: 2
Heating: Hot Water
Home Style: Colonial
Lot Size: 0.19 Acres
Roof Type: Shingle
Stories: 2.0
Taxes: $5,071
Year Built: 1974
Feature Descriptions
Additional Structures: Above Grade, Below Grade
Appliances: Built-In Range, Cooktop, Disposal
Electric: 200+ Amp Service
Exterior: Vinyl Siding
Exterior: Sidewalks, Street Lights
Fireplace: Brick
Flooring: Wood, Carpet, Ceramic Tile
Interior: Bathroom - Stall Shower, Breakfast Area, Primary Bath(s)
Lot: Cul-de-sac, Open, Rear Yard, Trees/Wooded
Lot Dimensions: 0.19 Acre(S)
Municipality: SPRING TWP
Parking Notes: 2 Total Parking Spaces
Sewer: Public Sewer
Special View Info: Park/Greenbelt
SQFT Above Finished: 1872
SQFT Total Finished: 1872
Structure Type: Detached
Total Garage/Parking Spaces: 2
Water: Public
Wooded: Yes
Local Schools
High School: WILSON
School District: WILSON
Listed By / Shown By
Listed By
Agency Name: Berks Realty Group
Agency Phone: 6109268610
Shown By
Agent Name: Tom Boeshore
Agent Phone: Cell: (410) 739-4071
Agency Title: Berkshire Hathaway HomeServices Homesale Realty

 First American
Estimate Your Payment
Estimated Payment
$ 1,429.22 per month $890.00 Principal & Interest $422.58 Property Tax $116.64 Homeowner's Insurance

 Corporate Office - 215 S Centerville Rd. Lancaster, PA 17603
2112 Rosewood Court | MLS# PABK2078482
This single family home located at 2112 Rosewood Court , Wyomissing, PA 19610 is currently listed for sale with an asking price of $399,900. This property was built in 1974 and has 4 bedrooms and 3 full baths with 1872 sq. ft. Rosewood Court is located in the DREXELWOOD subdivision within the WILSON school district. Search DREXELWOOD real estate on www.tomboeshorerealtor.com today.