Tom Boeshore

BEDS5
BATHS3 full 1 partial
SQUARE FEET3,852
MLS#MDFR2089064
STATUSACTIVE
PROPERTY TYPEResidential - Single Family
SUBDIVISIONSPRING VIEW ESTATES
SCHOOLFREDERICK COUNTY PUBLIC SCHOOLS
Property Description
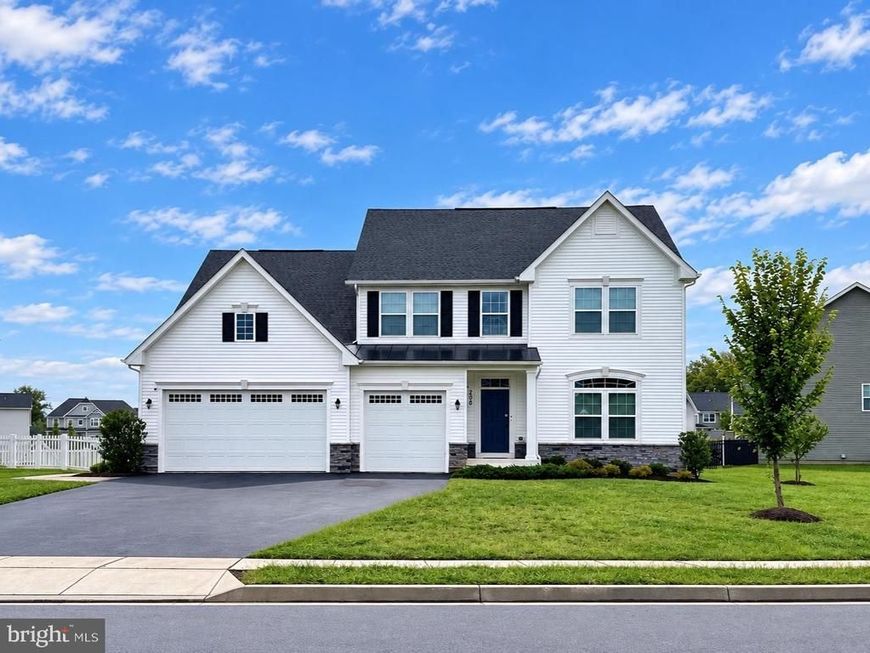
Welcome to this beautifully designed home in sought-after Spring View Estates, where generous living spaces and a thoughtful floor plan offer an ideal blend of comfort and style. The covered front entry opens to a welcoming foyer and spacious formal dining room. Beyond, luxury vinyl plank flooring flows through the open-concept main living area, seamlessly connecting the family room, kitchen, and morning room and creating an inviting space for both everyday living and entertaining. A gas fireplace anchors the family room, while abundant windows fill the space with natural light. At the heart of the home, the kitchen features crisp white cabinetry, stainless steel appliances, a gas range, an oversized center island with sink, and an impressive amount of counter space. An additional coffee bar area extends into the morning room, where a French door opens to the composite deck and fenced .4-acre yard. The main level includes a first-floor bedroom offering flexibility as a guest room or office. A half bath and mudroom with direct access to the three-car garage add everyday convenience. Upstairs, the spacious primary suite provides a comfortable retreat with two walk-in closets and a spa-like private bath featuring a Roman shower with dual shower heads and separate vanities. Three additional bedrooms, a hall bath with double sinks, and a conveniently located laundry room complete the upper level. The finished walkout lower level expands the living space with a large recreation area, full bath, two generous storage rooms in addition to the utility room, providing plenty of room for entertaining, hobbies, fitness, or simply relaxing at home. Set on a fenced .4-acre lot with a three-car garage, owned solar panels, and exceptional indoor and outdoor living space, this Spring View Estates home offers the space and versatility to fit the way you live, all within easy reach of schools, shopping, dining, and everyday conveniences.
Upcoming Open Houses
Open House Saturday September 19th, 12:00pm - 2:00pm
Open House Sunday September 20th, 1:00pm - 3:00pm
Property Features
Property Type: Residential - Single Family
Basement: Yes
Basement: Fully Finished, Heated, Improved, Interior Access, Outside Entrance, Rear Entrance, Sump Pump, Walkout Stairs
Cooling: Central A/C
Fireplaces: 1
Fuel Type: Natural Gas
Garage: 3
Heating: Heat Pump - Gas BackUp
Home Style: Craftsman
Lot Size: 0.40 Acres
Roof Type: Architectural Shingle
Stories: 3.0
Taxes: $9,352
Year Built: 2021
Feature Descriptions
Additional Structures: Above Grade, Below Grade
Appliances: Built-In Microwave, Built-In Range, Dishwasher, Disposal, Dryer - Electric, Energy Efficient Appliances, ENERGY STAR Dishwasher, Exhaust Fan, Icemaker, Humidifier, Oven - Wall, Oven - Double, Refrigerator, Stainless Steel Appliances, Washer, Water Heater - Tankless
Exterior: Vinyl Siding
Fencing: Aluminum, Fully, Decorative
Fireplace: Gas/Propane
Flooring: Luxury Vinyl Plank, Tile/Brick, Carpet
HOA Fee: $66.00/Monthly
Interior: Attic, Breakfast Area, Carpet, Ceiling Fan(s), Combination Kitchen/Living, Dining Area, Entry Level Bedroom, Family Room Off Kitchen, Floor Plan - Open, Formal/Separate Dining Room, Kitchen - Country, Kitchen - Island, Kitchen - Table Space, Kitchen - Gourmet, Primary Bath(s), Walk-in Closet(s), Air Filter System
Lot Dimensions: 0.40 Acre(S)
Municipality: Walkersville
Parking Notes: 3 Total Parking Spaces
Pet Restrictions: Cats OK, Dogs OK
Rooms: Dining Room, Kitchen, Family Room, Breakfast Room, Mud Room, Recreation Room, Storage Room, Utility Room
Sewer: Public Sewer
Special View Info: Valley, Scenic Vista
SQFT Above Finished: 3052
SQFT Below Finished: 800
SQFT Total Finished: 3852
Structure Type: Detached
Total Garage/Parking Spaces: 3
Utilities: Cable TV Available, Natural Gas Available, Sewer Available, Water Available
Water: Public
Local Schools
High School: WALKERSVILLE
Middle School: WALKERSVILLE
Elementary School: WALKERSVILLE
School District: FREDERICK COUNTY PUBLIC SCHOOLS
Listed By / Shown By
Listed By
Agency Name: Samson Properties
Agency Phone: 3018828710
Shown By
Agent Name: Tom Boeshore
Agent Phone: Cell: (410) 739-4071
Agency Title: Berkshire Hathaway HomeServices Homesale Realty

 First American
Estimate Your Payment
Estimated Payment
$ 3,107.77 per month $2,058.65 Principal & Interest $779.33 Property Tax $269.79 Homeowner's Insurance

 Corporate Office - 215 S Centerville Rd. Lancaster, PA 17603
206 Cartwright Road | MLS# MDFR2089064
This single family home located at 206 Cartwright Road, Walkersville, MD 21793 is currently listed for sale with an asking price of $925,000. This property was built in 2021 and has 5 bedrooms and 3 full and 1 partial baths with 3852 sq. ft. Cartwright Road is located in the SPRING VIEW ESTATES subdivision within the FREDERICK COUNTY PUBLIC SCHOOLS school district. Search SPRING VIEW ESTATES real estate on www.tomboeshorerealtor.com today.