Tom Boeshore

BEDS3
BATHS1 full 1 partial
SQUARE FEET1,994
MLS#MDBC2175996
STATUSACTIVE
PROPERTY TYPEResidential - Townhouse
SUBDIVISIONROSEDALE-CAMELOT
SCHOOLBALTIMORE COUNTY PUBLIC SCHOOLS
Property Description
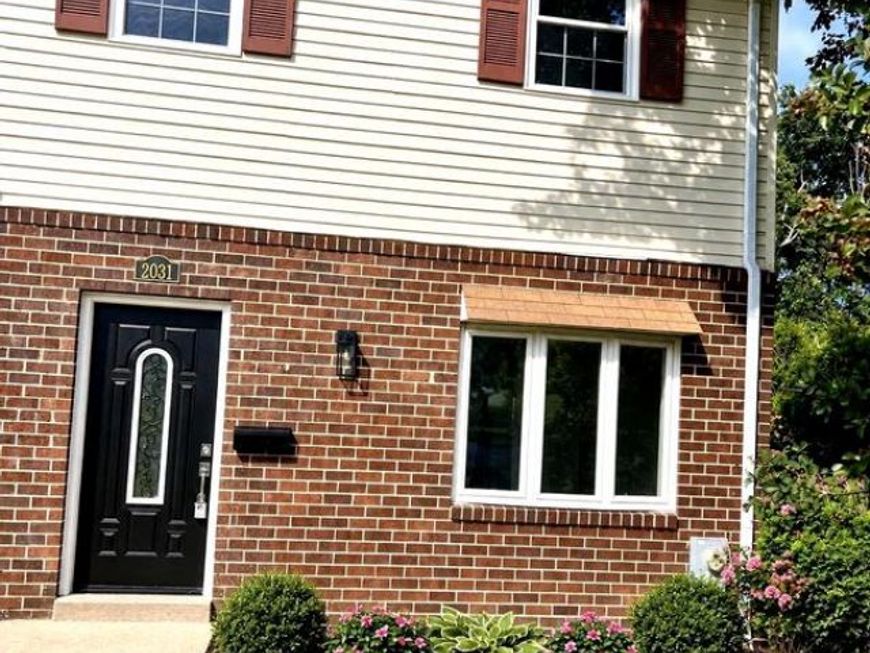
Nestled in a little hideaway in a charming Rosedale community, this exquisite end-of-row townhouse offers a perfect blend of comfort and sophistication. Spanning w a total living area of about 1,800 sq. ft. , the interior features engineered wood iin the main level and plush carpeting in t ebedrooms and basement, creating a warm ambiance throughout. The heart of the home is the updated kitchen, adorned with upgraded countertops, stainless steel appliances, and a movable island, ideal for entertaining guests. Beautiful lighting in the dining area, enhanced by recessed lighting . The fully finished basement provides additional living space with a convenient walkout entrance, perfect for gatherings or relaxation. Step outside to your private deck, where serene views of lush trees create a tranquil retreat. The lot, backing to woods, offers a peaceful escape while still being close to amenities. With 2 assigned parking and lots of guests parking and energy-efficient appliances, this home embodies an exclusive lifestyle of comfort and elegance.
Property Features
Property Type: Residential - Townhouse
Basement: Yes
Basement: Fully Finished, Improved, Heated, Rear Entrance, Walkout Level
Cooling: Central A/C, Ceiling Fan(s), Heat Pump(s)
Fuel Type: Electric
Heating: Heat Pump - Electric BackUp
Home Style: A-Frame
Lot Size: 0.08 Acres
Stories: 2.0
Taxes: $2,777
Year Built: 1978
Feature Descriptions
Accessibility: 36"+ wide Halls
Additional Structures: Above Grade, Below Grade
Appliances: Built-In Microwave, Dishwasher, Disposal, Energy Efficient Appliances, ENERGY STAR Refrigerator, ENERGY STAR Dishwasher, Oven/Range - Electric, Refrigerator, Stainless Steel Appliances
Exterior: Frame
Flooring: Engineered Wood, Partially Carpeted
HOA Fee: $75.00/Monthly
Interior: Ceiling Fan(s), Dining Area, Kitchen - Island, Recessed Lighting, Upgraded Countertops
Lot: Backs to Trees
Lot Dimensions: 0.08 Acre(S)
Parking Features: Assigned
Parking Notes: 2 Total Parking Spaces
Sewer: Public Sewer
Special View Info: Trees/Woods
SQFT Above Finished: 1344
SQFT Below Finished: 650
SQFT Total Finished: 1994
Structure Type: End of Row/Townhouse
Total Garage/Parking Spaces: 2
Water: Public
Windows: Double Hung, Vinyl Clad
Local Schools
School District: BALTIMORE COUNTY PUBLIC SCHOOLS
Listed By / Shown By
Listed By
Agency Name: HutFinder.com Inc.
Agency Phone: 4106861226
Shown By
Agent Name: Tom Boeshore
Agent Phone: Cell: (410) 739-4071
Agency Title: Berkshire Hathaway HomeServices Homesale Realty

 First American
Estimate Your Payment
Estimated Payment
$ 923.66 per month $612.03 Principal & Interest $231.42 Property Tax $80.21 Homeowner's Insurance

 Corporate Office - 215 S Centerville Rd. Lancaster, PA 17603
2031 Wintergreen | MLS# MDBC2175996
This townhouse located at 2031 Wintergreen, Rosedale, MD 21237 is currently listed for sale with an asking price of $275,000. This property was built in 1978 and has 3 bedrooms and 1 full and 1 partial baths with 1994 sq. ft. Wintergreen is located in the ROSEDALE-CAMELOT subdivision within the BALTIMORE COUNTY PUBLIC SCHOOLS school district. Search ROSEDALE-CAMELOT real estate on www.tomboeshorerealtor.com today.