Tom Boeshore

BEDS3
BATHS2 full
SQUARE FEET1,650
MLS#PAMC2199674
STATUSACTIVE
PROPERTY TYPEResidential - Single Family
SUBDIVISIONPOTTSGROVE HUNT
SCHOOLPOTTSGROVE
Property Description
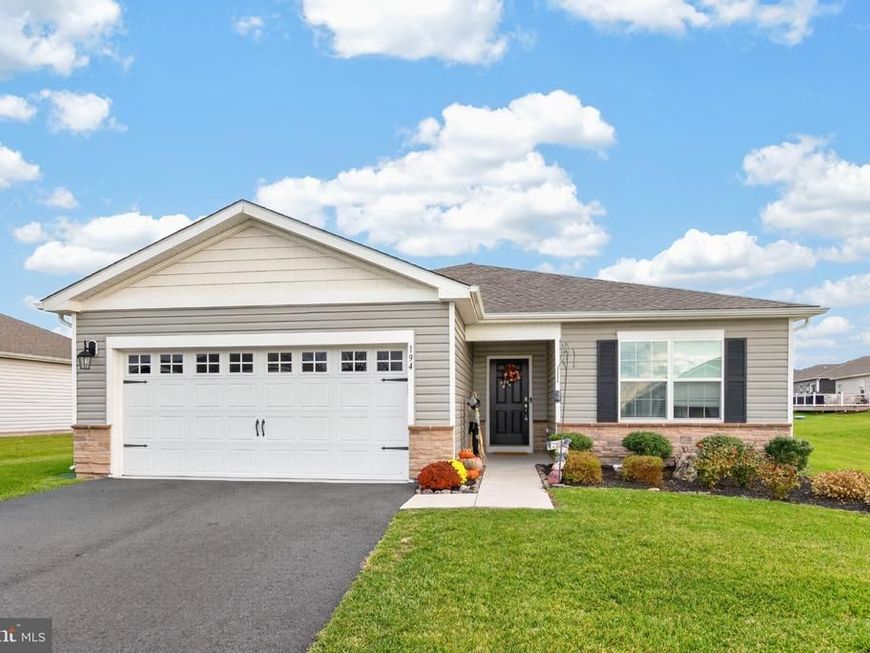
Welcome home to Pottsgrove Hunt — Upper Pottsgrove's sought-after 55+ community where the lifestyle does the heavy lifting. This beautifully maintained 3-bedroom, 2-bath home is move-in ready, with neutral paint throughout and a fresh, light feel in every room. Step outside to your own private retreat: a paver patio framed by hardscape walls — perfect for morning coffee, evening gatherings, or just soaking in the quiet of this peaceful neighborhood. Inside, the one-level layout makes everyday living easy. Propane heat and cooking keep things cozy and efficient, and the home is in great condition from top to bottom — just bring your furniture. The community delivers the rest: tennis and pickleball courts, a clubhouse, fitness center, walking trails, and neighbors who actually wave. And with lawn care, snow removal, and trash all handled in the $305/month HOA, your weekends are yours again. HOA does allow for some homes to be purchased by under 55 , call for more info Minutes to Routes 100 and 422, Costco, Target, and the Philadelphia Premium Outlets. Great location, quiet streets, and a home that's ready when you are.
Property Features
Property Type: Residential - Single Family
Cooling: Central A/C
Fuel Type: Natural Gas
Garage: 2
Heating: Central
Home Style: Traditional
Lot Size: 0.16 Acres
Roof Type: Architectural Shingle
Stories: 1.0
Taxes: $6,799
Year Built: 2023
Feature Descriptions
Additional Structures: Above Grade, Below Grade
Appliances: Built-In Microwave, Dishwasher, Disposal, Oven/Range - Gas, Refrigerator, Stainless Steel Appliances
Exterior: Vinyl Siding
Flooring: Luxury Vinyl Plank, Carpet
HOA Fee: $305.00/Monthly
Interior: Combination Kitchen/Dining, Combination Kitchen/Living, Entry Level Bedroom, Family Room Off Kitchen, Floor Plan - Open, Kitchen - Island, Pantry, Recessed Lighting, Walk-in Closet(s)
Lot: Backs - Open Common Area
Lot Dimensions: 0.16 Acre(S)
Municipality: UPPER POTTSGROVE TWP
Number of Rooms: 5
Parking Notes: 4 Total Parking Spaces
Sewer: Public Sewer
SQFT Above Finished: 1650
SQFT Total Finished: 1650
Structure Type: Detached
Total Garage/Parking Spaces: 4
Water: Public
Local Schools
High School: POTTSGROVE
Middle School: POTTSGROVE
School District: POTTSGROVE
Listed By / Shown By
Listed By
Agency Name: EXP Realty, LLC
Agency Phone: 8883977352
Shown By
Agent Name: Tom Boeshore
Agent Phone: Cell: (410) 739-4071
Agency Title: Berkshire Hathaway HomeServices Homesale Realty

 First American
Estimate Your Payment
Estimated Payment
$ 1,749.68 per month $1,046.02 Principal & Interest $566.58 Property Tax $137.08 Homeowner's Insurance

 Corporate Office - 215 S Centerville Rd. Lancaster, PA 17603

194 Lilly Drive | MLS# PAMC2199674
This single family home located at 194 Lilly Drive, Pottstown, PA 19464 is currently listed for sale with an asking price of $470,000. This property was built in 2023 and has 3 bedrooms and 2 full baths with 1650 sq. ft. Lilly Drive is located in the POTTSGROVE HUNT subdivision within the POTTSGROVE school district. Search POTTSGROVE HUNT real estate on www.tomboeshorerealtor.com today.