Tom Boeshore

BEDS5
BATHS3 full
SQUARE FEET4,477
MLS#PAYK2114758
STATUSACTIVE
PROPERTY TYPEResidential - Single Family
SUBDIVISIONHICKORY MEADOWS
SCHOOLWEST SHORE
Property Description
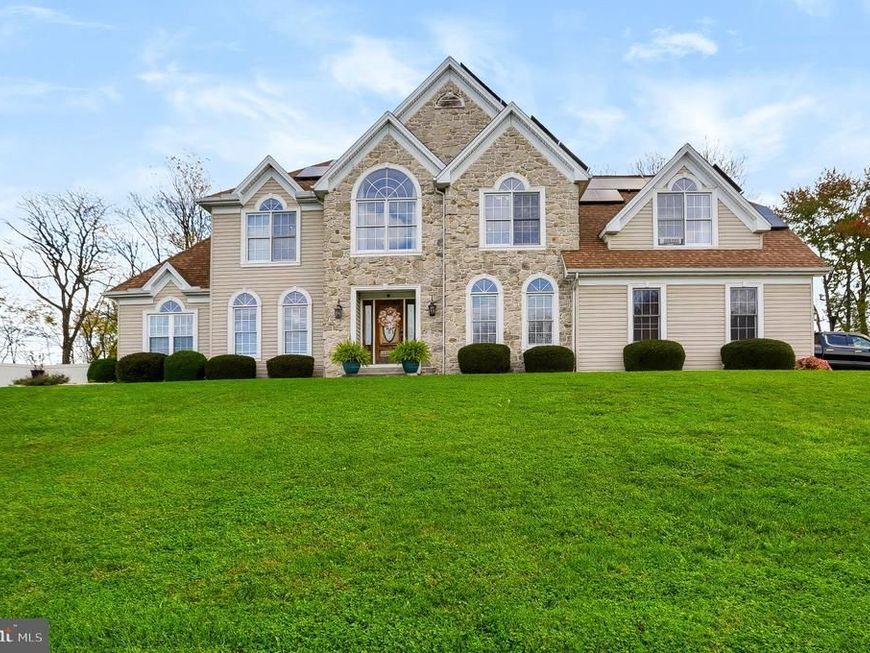
Distinctive spaces inside and room to entertain outdoors make this 5-bedroom, 3-full-bath home in Etters stand out. With nearly 4,500 square feet of finished living space across three levels, there’s room to gather, unwind, and make yourself at home. A soaring foyer welcomes you inside, where a sunken living room and spacious formal dining room provide separate spaces for relaxing and gathering. The kitchen features granite countertops, stainless steel appliances, tile backsplash, and a bright breakfast area overlooking the backyard. The family room offers a cathedral ceiling, skylights, expansive windows, and a propane fireplace framed by a wood accent wall. A first-floor bedroom and full bath provide additional flexibility. Upstairs, the primary suite features a vaulted ceiling, walk-in closets, and a private bath with a soaking tub, separate shower, and double vanity. The partially finished basement adds space for movie nights, games, and hobbies, along with a wet bar rough-in. Outside, enjoy a large fenced backyard, patio, new tiki bar, and storage shed. A new roof with a transferable warranty and leased solar panels round out the features. Located in the West Shore School District, served by Red Land High School.
Property Features
Property Type: Residential - Single Family
Basement: Yes
Basement: Full, Interior Access, Partially Finished, Poured Concrete
Cooling: Central A/C
Fireplaces: 1
Fuel Type: Propane - Owned
Garage: 2
Heating: 90% Forced Air
Home Style: Traditional
Lot Size: 0.83 Acres
Roof Type: Architectural Shingle
Stories: 2.0
Taxes: $8,912
Year Built: 1998
Feature Descriptions
Additional Structures: Above Grade, Below Grade
Appliances: Dishwasher, Oven/Range - Gas, Refrigerator, Stainless Steel Appliances, Water Heater - High-Efficiency
Electric: 200+ Amp Service
Exterior: Stick Built, Stone, Concrete
Exterior: Exterior Lighting, Extensive Hardscape, Outbuilding(s), Other
Fencing: Vinyl, Rear
Fireplace: Gas/Propane
Flooring: Ceramic Tile, Hardwood, Carpet
Interior: Breakfast Area, Dining Area, Entry Level Bedroom, Formal/Separate Dining Room, Kitchen - Eat-In, Kitchen - Island, Upgraded Countertops
Lot: Rear Yard
Lot Dimensions: 0.83 Acre(S)
Municipality: FAIRVIEW TWP
Parking Features: Concrete Driveway
Parking Notes: 2 Total Parking Spaces
Pet Restrictions: No Pet Restrictions
Sewer: Public Sewer
SQFT Above Finished: 3877
SQFT Below Finished: 600
SQFT Total Finished: 4477
Structure Type: Detached
Total Garage/Parking Spaces: 2
Utilities: Propane
Water: Well
Local Schools
High School: RED LAND
Middle School: CROSSROADS
School District: WEST SHORE
Listed By / Shown By
Listed By
Agency Name: NextHome Capital Realty
Agency Phone: 7174096500
Shown By
Agent Name: Tom Boeshore
Agent Phone: Cell: (410) 739-4071
Agency Title: Berkshire Hathaway HomeServices Homesale Realty

 First American
Estimate Your Payment
Estimated Payment
$ 2,350.93 per month $1,421.91 Principal & Interest $742.67 Property Tax $186.35 Homeowner's Insurance

 Corporate Office - 215 S Centerville Rd. Lancaster, PA 17603

194 Alanthia Lane | MLS# PAYK2114758
This single family home located at 194 Alanthia Lane, Etters, PA 17319 is currently listed for sale with an asking price of $638,900. This property was built in 1998 and has 5 bedrooms and 3 full baths with 4477 sq. ft. Alanthia Lane is located in the HICKORY MEADOWS subdivision within the WEST SHORE school district. Search HICKORY MEADOWS real estate on www.tomboeshorerealtor.com today.