Tom Boeshore

BEDS3
BATHS2 full 1 partial
SQUARE FEET2,132
MLS#MDMC2256188
STATUSACTIVE
PROPERTY TYPEResidential - Townhouse
SUBDIVISIONSTEDWICK TOWNHOUSES
SCHOOLMONTGOMERY COUNTY PUBLIC SCHOOLS
Property Description
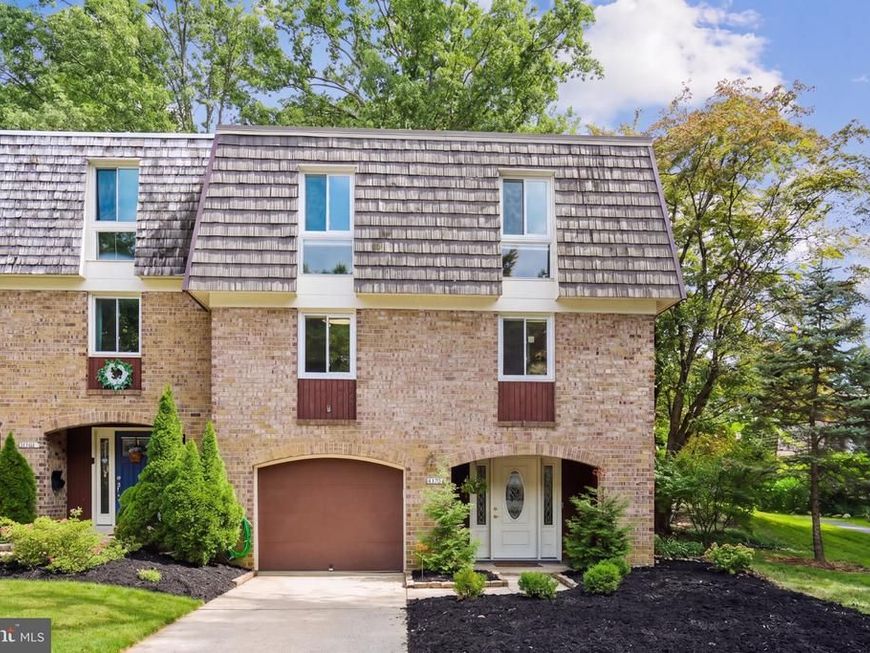
Welcome to 19107 Stedwick Dr, a super spacious and inviting 3-bedroom, 2.5-bath townhome located in the desirable Stedwick Townhome community. Well cared for and maintained over the years, this home offers a comfortable and easy lifestyle with the space, privacy, and convenience you’ve been looking for. Freshly painted and ready for its next owner, this charming home is truly move-in ready. As you enter the main level, you’ll immediately appreciate the welcoming layout and gorgeous hardwood floors throughout. The kitchen features stainless steel appliances, hardwood flooring, and a spacious pantry, offering plenty of room for everyday cooking and storage. Just off the kitchen, the spacious breakfast area provides additional storage and connects conveniently to a powder room. The large living room is filled with natural light and flows into a separate dining room, creating an inviting setting for both everyday living and entertaining family and friends. Sliding glass doors open to a private, fenced backyard with a beautiful flagstone and brick patio—perfect for enjoying your morning coffee, hosting summer gatherings, dining outdoors, or simply relaxing in your own private space. The upper level features three spacious bedrooms and two full bathrooms. The primary bedroom offers a comfortable retreat with sliding glass doors leading to a beautiful and cozy private balcony, creating the perfect spot to unwind at the end of the day. You’ll also find a huge walk-in closet with ample storage space. The lower level includes a foyer with ceramic tile flooring, a guest closet, and a laundry/utility room with additional storage space or room for a workshop. You’ll also appreciate the newer HVAC system, water heater, washer, and dryer. For added convenience, the home offers a super-spacious attached one-car garage with additional storage, a private driveway, and off-street visitor parking. Additional recent upgrades and features include a ***new roof***, newer windows, recessed lighting, heavy-duty/high-traffic carpeting, ceramic tile, and plenty of closets and storage space throughout. Beyond the home itself, enjoy the lifestyle that comes with living in the Stedwick community. Residents have access to a swimming pool, tennis courts, parks, playgrounds, and walking and biking trails—providing plenty of opportunities to stay active, enjoy the outdoors, and spend quality time with family and friends. Conveniently located with easy access to I-270, ICC 200, public transportation, shopping, restaurants, and more, this home puts everyday necessities and entertainment within easy reach while offering a comfortable place to come home to. Freshly painted, spacious, well maintained, and move-in ready, 19107 Stedwick Dr is ready to welcome its next owner. Come see it for yourself and experience all that this wonderful home and community have to offer! HURRY, this lovely home won’t last long!
Property Features
Property Type: Residential - Townhouse
Basement: Yes
Basement: Fully Finished, Outside Entrance, Walkout Level
Cooling: Central A/C
Fuel Type: Electric
Garage: 1
Heating: Heat Pump(s)
Home Style: Colonial
Lot Size: 0.07 Acres
Roof Type: Shake
Stories: 3.0
Taxes: $3,821
Year Built: 1968
Feature Descriptions
Additional Structures: Above Grade, Below Grade
Appliances: Dishwasher, Disposal, Dryer, Oven/Range - Electric, Range Hood, Refrigerator, Washer
Community Amenities: Community Center, Tennis Courts, Swimming Pool, Pool - Outdoor, Picnic Area, Jog/Walk Path
Exterior: Brick
Exterior: Extensive Hardscape
Fencing: Fully
Flooring: Hardwood, Carpet, Ceramic Tile
HOA Fee: $151.00/Monthly
Interior: Bathroom - Soaking Tub, Bathroom - Tub Shower, Breakfast Area, Dining Area, Floor Plan - Open, Formal/Separate Dining Room, Pantry, Recessed Lighting, Walk-in Closet(s), Wood Floors
Lot: Corner
Lot Dimensions: 0.07 Acre(S)
Parking Features: Concrete Driveway
Parking Notes: 2 Total Parking Spaces
Pet Restrictions: No Pet Restrictions
Sewer: Public Sewer
SQFT Above Finished: 2132
SQFT Total Finished: 2132
Structure Type: End of Row/Townhouse
Total Garage/Parking Spaces: 2
Water: Public
Windows: Double Pane
Local Schools
High School: WATKINS MILL
Middle School: MONTGOMERY VILLAGE
Elementary School: WATKINS MILL
School District: MONTGOMERY COUNTY PUBLIC SCHOOLS
Listed By / Shown By
Listed By
Agency Name: Realty Advantage of Maryland LLC
Agency Phone: 3018819800
Shown By
Agent Name: Tom Boeshore
Agent Phone: Cell: (410) 739-4071
Agency Title: Berkshire Hathaway HomeServices Homesale Realty

 First American
Estimate Your Payment
Estimated Payment
$ 1,425.75 per month $979.03 Principal & Interest $318.42 Property Tax $128.30 Homeowner's Insurance

 Corporate Office - 215 S Centerville Rd. Lancaster, PA 17603
19107 Stedwick Drive | MLS# MDMC2256188
This townhouse located at 19107 Stedwick Drive , Gaithersburg, MD 20886 is currently listed for sale with an asking price of $439,900. This property was built in 1968 and has 3 bedrooms and 2 full and 1 partial baths with 2132 sq. ft. Stedwick Drive is located in the STEDWICK TOWNHOUSES subdivision within the MONTGOMERY COUNTY PUBLIC SCHOOLS school district. Search STEDWICK TOWNHOUSES real estate on www.tomboeshorerealtor.com today.