Tom Boeshore

BEDS3
BATHS3 full 1 partial
SQUARE FEET2,554
MLS#MDMC2250448
STATUSACTIVE
PROPERTY TYPEResidential - Townhouse
SUBDIVISIONCHAPMAN ROW AT TWINBROOK METRO
SCHOOLMONTGOMERY COUNTY PUBLIC SCHOOLS
Property Description
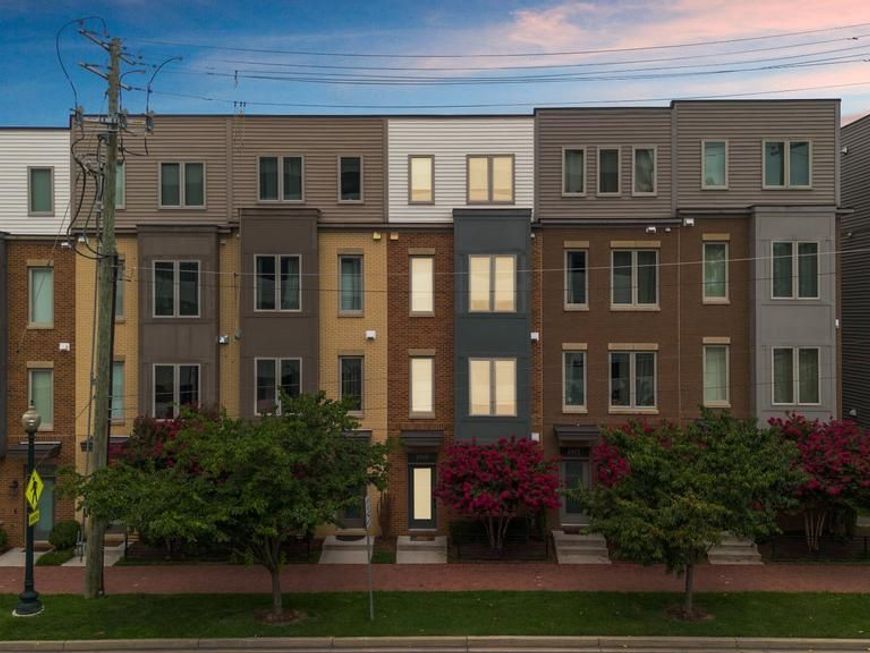
Unexpectedly quiet. Exceptionally connected. Designed for easy living. Just two blocks from Twinbrook Metro’s Red Line, 1910 Chapman Avenue allows for exceptional convenience right outside your door. Wegmans, Twinbrook Quarter and the shops, restaurants and everyday essentials along Rockville Pike are all close by, while Rockville Town Center is just one Metro stop away. Bethesda and Washington, DC are easily accessible by rail, with nearby access to Route 355, I-270 and the Capital Beltway making commuting throughout the region equally convenient. Yet step inside and the pace changes completely. Well-insulated windows create a peaceful interior that feels far removed from the activity nearby. Spanning four beautifully finished levels and approximately 2,554 square feet, this sophisticated luxury townhome features three bedrooms and three-and-a-half baths. The entry level offers a versatile flex space ideal for an office, den or fitness room, along with a powder room, custom built-in drop zone and access to the attached garage and private driveway. Upstairs, hardwood floors connect the open living and dining areas with a showpiece kitchen centered around an oversized quartz-topped island. Upgraded cabinetry, a designer backsplash and stainless-steel appliances—including a dual-oven gas range and vent hood—complete the space. A sleek linear fireplace with custom built-ins anchors the living room, while a balcony provides a welcome spot outdoors. The bedroom level includes a generous primary suite with dual step-in closets and a spa-inspired bath, plus a spacious second bedroom with its own en-suite bath. On the top floor, a bright loft, third bedroom and full bath open to a sun-drenched rooftop terrace for entertaining, relaxing or enjoying an evening under the stars. Condo ownership further simplifies daily life, with water, sewer, trash and common-area maintenance included in the monthly fee. Polished, spacious and easy to care for, this is a home with room to live, work and host—and the freedom to simply lock the door and go.
Property Features
Property Type: Residential - Townhouse
Cooling: Central A/C
Fireplaces: 1
Fuel Type: Natural Gas
Garage: 1
Heating: Forced Air
Home Style: Contemporary
Stories: 4.0
Taxes: $11,223
Year Built: 2019
Feature Descriptions
Additional Structures: Above Grade, Below Grade
Appliances: Dishwasher, Disposal, Dryer - Front Loading, Exhaust Fan, Icemaker, Oven - Double, Oven/Range - Gas, Range Hood, Refrigerator, Stainless Steel Appliances, Washer - Front Loading, Water Dispenser
Community Amenities: Common Grounds
Condo/Coop Fee: $414.00/Monthly
Exterior: Vinyl Siding, Brick, Brick Front
Exterior: Bump-outs, Exterior Lighting, Sidewalks, Street Lights, Roof Deck
Fireplace: Fireplace - Glass Doors, Gas/Propane
Flooring: Carpet, Ceramic Tile, Hardwood
Interior: Bathroom - Tub Shower, Bathroom - Walk-In Shower, Built-Ins, Carpet, Ceiling Fan(s), Dining Area, Family Room Off Kitchen, Floor Plan - Open, Kitchen - Gourmet, Kitchen - Island, Pantry, Primary Bath(s), Recessed Lighting, Sprinkler System, Upgraded Countertops, Walk-in Closet(s), Window Treatments, Wood Floors
Municipality: City of Rockville
Parking Features: Paved Driveway
Parking Notes: 2 Total Parking Spaces
Pet Restrictions: Breed Restrictions, Number Limit
Rooms: Living Room, Dining Room, Primary Bedroom, Bedroom 2,Bedroom 3,Kitchen, Family Room, Foyer, Laundry, Loft, Primary Bathroom, Full Bath, Half Bath
Sewer: Public Sewer
Special View Info: City, Panoramic, Trees/Woods
SQFT Above Finished: 2554
SQFT Total Finished: 2554
Structure Type: Interior Row/Townhouse
Total Garage/Parking Spaces: 2
Water: Public
Windows: Double Pane
Local Schools
High School: WALTER JOHNSON
Middle School: TILDEN
Elementary School: FARMLAND
School District: MONTGOMERY COUNTY PUBLIC SCHOOLS
Listed By / Shown By
Listed By
Agency Name: Compass
Agency Phone: 3013048444
Shown By
Agent Name: Tom Boeshore
Agent Phone: Cell: (410) 739-4071
Agency Title: Berkshire Hathaway HomeServices Homesale Realty

 First American
Estimate Your Payment
Estimated Payment
$ 3,011.97 per month $1,836.09 Principal & Interest $935.25 Property Tax $240.63 Homeowner's Insurance

 Corporate Office - 215 S Centerville Rd. Lancaster, PA 17603
1910 Chapman Avenue , Unit 4 | MLS# MDMC2250448
This townhouse located at 1910 Chapman Avenue , Unit 4, Rockville, MD 20852 is currently listed for sale with an asking price of $825,000. This property was built in 2019 and has 3 bedrooms and 3 full and 1 partial baths with 2554 sq. ft. Chapman Avenue , Unit 4 is located in the CHAPMAN ROW AT TWINBROOK METRO subdivision within the MONTGOMERY COUNTY PUBLIC SCHOOLS school district. Search CHAPMAN ROW AT TWINBROOK METRO real estate on www.tomboeshorerealtor.com today.