Tom Boeshore

BEDS3
BATHS2 full 1 partial
SQUARE FEET2,552
MLS#MDCR2037766
STATUSACTIVE
PROPERTY TYPEResidential - Townhouse
SUBDIVISIONNORTH CARROLL FARMS
SCHOOLCARROLL COUNTY PUBLIC SCHOOLS
Property Description
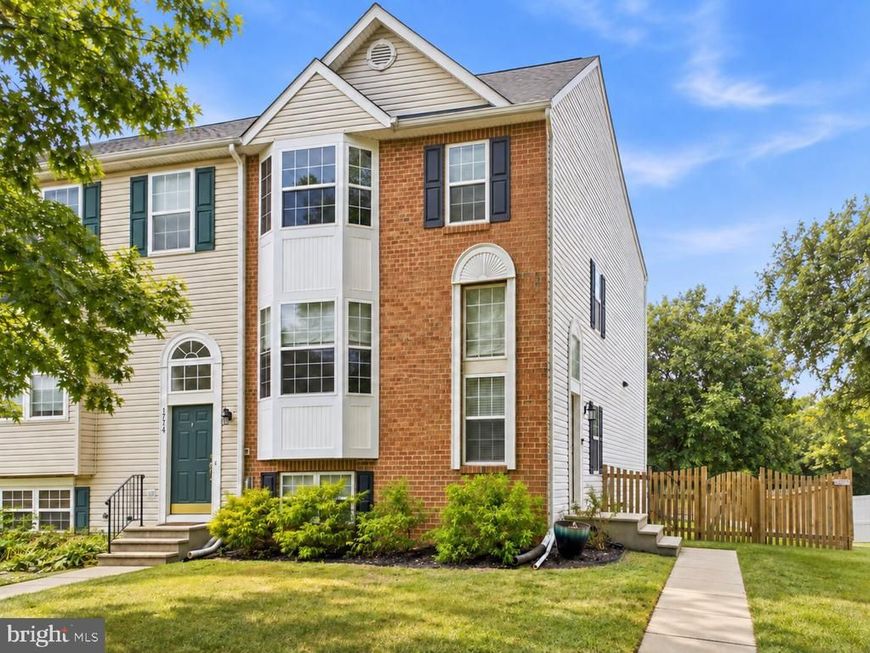
This charming end-of-group townhouse in North Carroll Farms offers a perfect blend of comfort and convenience. Built in 2003, this home features a traditional floor plan that seamlessly connects the large living room, kitchen and dining areas, ideal for gatherings and everyday living. Eat in kitchen has plenty of cabinet space, a pantry and LG Black Stainless Steel appliances. The family room, conveniently located off the kitchen, invites relaxation and connection. Sliding glass door to new composite deck for outdoor entertaining. With three spacious bedrooms and two and a half bathrooms. The large primary suite includes a luxurious soaking tub and sitting room. The fully finished basement with a walkout entrance provides additional living space. Center room can be used for music room/hobby room/home office or play area. The exterior boasts a classic brick front and vinyl siding and a wood-fenced backyard. The community is well-maintained, with amenities including snow removal and common area upkeep, ensuring a hassle-free lifestyle. North Carroll Farms is not just a place to live; it's a community. Enjoy the benefits of nearby parks, perfect for leisurely strolls or weekend picnics. The neighborhood is known for its friendly atmosphere and accessibility to local schools, making it a great place to settle down. With 2 assigned parking spaces which convey. Convenient access to public services, this home is a true gem. Experience the warmth and comfort of this inviting townhouse, where every detail has been thoughtfully designed for modern living.
Property Features
Property Type: Residential - Townhouse
Basement: Yes
Basement: Connecting Stairway, Fully Finished, Outside Entrance, Walkout Level
Cooling: Central A/C
Fuel Type: Natural Gas
Heating: Heat Pump(s)
Home Style: Split Foyer
Lot Size: 0.11 Acres
Roof Type: Architectural Shingle, Asphalt
Stories: 3.0
Taxes: $3,675
Year Built: 2003
Feature Descriptions
Additional Structures: Above Grade, Below Grade
Appliances: Built-In Microwave, Dishwasher, Disposal, Oven/Range - Gas, Range Hood, Refrigerator, Icemaker, Stainless Steel Appliances, Dryer - Electric, Washer
Exterior: Brick Front, Vinyl Siding
Exterior: Street Lights, Sidewalks
Fencing: Rear, Wood
Flooring: Carpet, Ceramic Tile, Luxury Vinyl Plank
HOA Fee: $200.00/Annually
Interior: Floor Plan - Traditional, Combination Kitchen/Dining, Family Room Off Kitchen, Bathroom - Soaking Tub
Lot Dimensions: 0.11 Acre(S)
Number of Rooms: 11
Parking Features: Parking Space Conveys, Assigned
Parking Notes: 2 Total Parking Spaces
Pet Restrictions: No Pet Restrictions
Rooms: Living Room, Primary Bedroom, Sitting Room, Bedroom 2,Bedroom 3,Kitchen, Family Room, Laundry, Storage Room, Bathroom 2,Hobby Room, Primary Bathroom, Half Bath
Sewer: Public Sewer
Special View Info: Trees/Woods
SQFT Above Finished: 1712
SQFT Below Finished: 840
SQFT Total Finished: 2552
Structure Type: End of Row/Townhouse
Total Garage/Parking Spaces: 2
Water: Public
Windows: Double Pane
Room Sizes
Kitchen: 19 x 11 Level - Main
Living Room: 14 x 17 Level - Main
Family Room: 19 x 11 Level - Main
Primary Bedroom: 17 x 12 Level - Upper 1
Primary Bathroom: 17 x 12 Level - Upper 1
Sitting Room: 10 x 10 Level - Upper 1
Bedroom 2: 10 x 9 Level - Upper 1
Bedroom 3: 9 x 11 Level - Upper 1
Bathroom 2: 8 x 8 Level - Upper 1
Local Schools
School District: CARROLL COUNTY PUBLIC SCHOOLS
Listed By / Shown By
Listed By
Agency Name: Long & Foster Real Estate, Inc.
Agency Phone: 4104530500
Shown By
Agent Name: Tom Boeshore
Agent Phone: Cell: (410) 739-4071
Agency Title: Berkshire Hathaway HomeServices Homesale Realty

 First American
Estimate Your Payment
Estimated Payment
$ 1,235.11 per month $821.23 Principal & Interest $306.25 Property Tax $107.63 Homeowner's Insurance

 Corporate Office - 215 S Centerville Rd. Lancaster, PA 17603
1776 Upper Forde Lane | MLS# MDCR2037766
This townhouse located at 1776 Upper Forde Lane, Hampstead, MD 21074 is currently listed for sale with an asking price of $369,000. This property was built in 2003 and has 3 bedrooms and 2 full and 1 partial baths with 2552 sq. ft. Upper Forde Lane is located in the NORTH CARROLL FARMS subdivision within the CARROLL COUNTY PUBLIC SCHOOLS school district. Search NORTH CARROLL FARMS real estate on www.tomboeshorerealtor.com today.