Tom Boeshore

BEDS3
BATHS2 full
SQUARE FEET1,631
MLS#MDAL2015834
STATUSACTIVE
PROPERTY TYPEResidential - Single Family
SCHOOLALLEGANY COUNTY PUBLIC SCHOOLS
Property Description
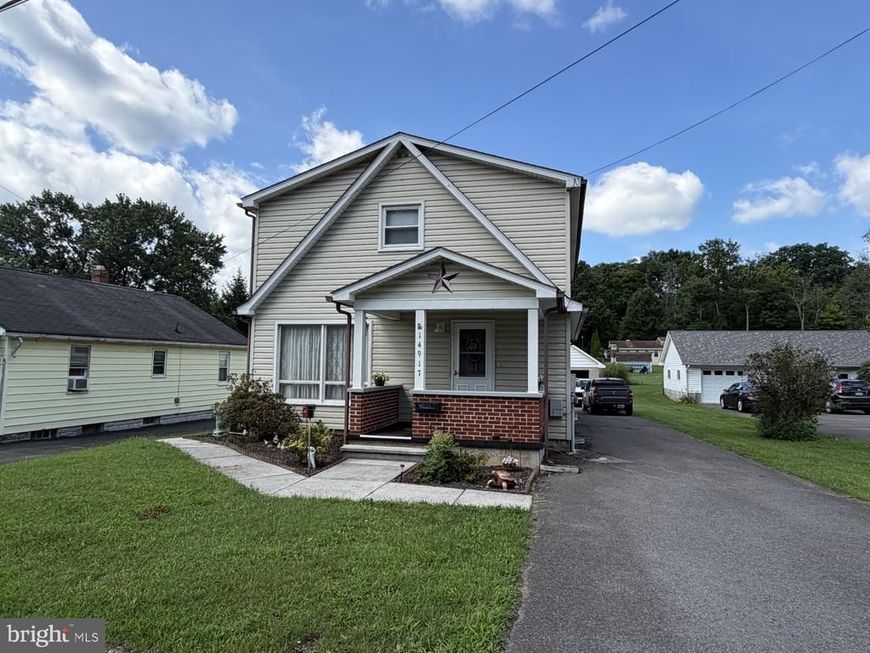
WELL CARED FOR 2-STORY HOME IN CRESAPTOWN, MD! This home features 3 bedrooms, 2.5 bathrooms, a kitchen, living room with brick fireplace, and a sewing room that could potentially be converted into an additional bedroom. The full, partially finished basement includes a family room, wood furnace, and additional space for storage or other uses. Outside, enjoy the front porch and comfortable rear deck, providing a great place for entertaining or relaxing outdoors. The property also includes a detached 2-car garage with a storage shed, offering plenty of space for vehicles, tools, a workshop, and more. New roof on the garage in 2024! Come and make this home your own! This property will be offered at online only auction on Wednesday, October 14, 2026, at 3:00PM. The List price in no way represents a minimum, starting, or acceptable bid.
Property Features
Property Type: Residential - Single Family
Basement: Yes
Basement: Full, Partially Finished
Cooling: Central A/C
Fuel Type: Natural Gas, Wood
Garage: 2
Heating: Forced Air, Wood Burn Stove
Home Style: Cape Cod, Craftsman
Lot Size: 0.17 Acres
Stories: 2.0
Taxes: $1,491
Year Built: 1941
Feature Descriptions
Additional Structures: Above Grade, Below Grade
Exterior: Vinyl Siding
Lot Dimensions: 0.17 Acre(S)
Parking Notes: 2 Total Parking Spaces
Rooms: Living Room, Dining Room, Bedroom 2,Bedroom 3,Kitchen, Family Room, Bedroom 1,Laundry, Office
Sewer: Public Sewer
SQFT Above Finished: 1311
SQFT Below Finished: 320
SQFT Total Finished: 1631
Structure Type: Detached
Total Garage/Parking Spaces: 2
Water: Public
Room Sizes
Bedroom 1: 12 x 20 Level - Upper 1
Bedroom 2: 11 x 15 Level - Upper 1
Bedroom 3: 8 x 11 Level - Upper 1
Living Room: 18 x 20 Level - Main
Dining Room: 11 x 12 Level - Main
Kitchen: 10 x 22 Level - Main
Laundry: 5 x 7 Level - Main
Office: 8 x 8 Level - Upper 1
Family Room: 14 x 21 Level - Lower 1
Local Schools
School District: ALLEGANY COUNTY PUBLIC SCHOOLS
Listed By / Shown By
Listed By
Agency Name: Hurley Real Estate & Auctions
Agency Phone: 7175979100
Shown By
Agent Name: Tom Boeshore
Agent Phone: Cell: (410) 739-4071
Agency Title: Berkshire Hathaway HomeServices Homesale Realty

 First American
Estimate Your Payment
Estimated Payment
$ 602.27 per month $422.64 Principal & Interest $124.25 Property Tax $55.39 Homeowner's Insurance

 Corporate Office - 215 S Centerville Rd. Lancaster, PA 17603
14917 Lone Oak Road | MLS# MDAL2015834
This single family home located at 14917 Lone Oak Road, Cresaptown, MD 21502 is currently listed for sale with an asking price of $189,900. This property was built in 1941 and has 3 bedrooms and 2 full baths with 1631 sq. ft. Lone Oak Road is located within the ALLEGANY COUNTY PUBLIC SCHOOLS school district. Search Cresaptown real estate on www.tomboeshorerealtor.com today.