Tom Boeshore

BEDS3
BATHS2 full 1 partial
SQUARE FEET1,926
MLS#PABU2135050
STATUSACTIVE
PROPERTY TYPEResidential - Single Family
SUBDIVISIONWILLOW MANOR FARMS
SCHOOLCENTENNIAL
Property Description
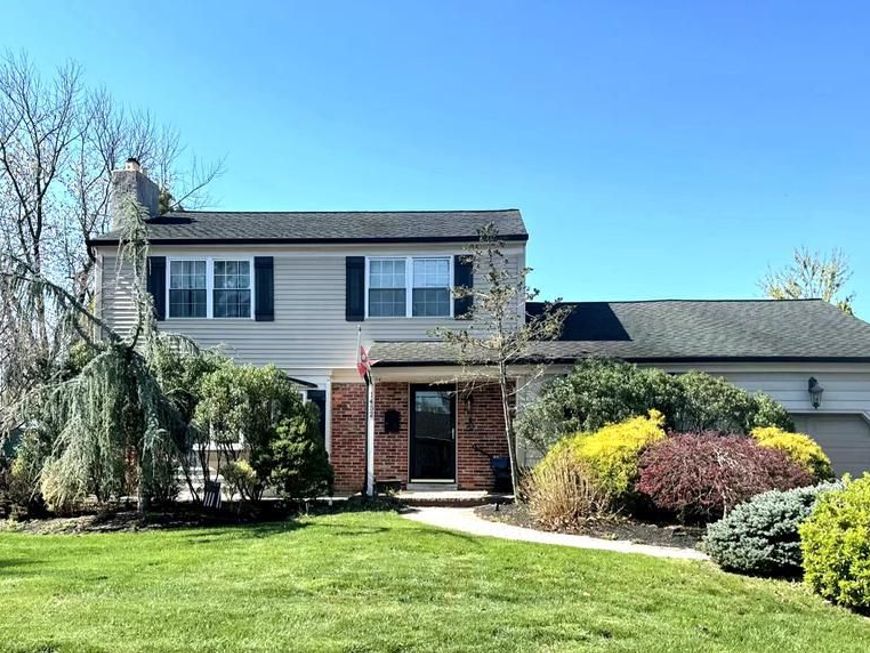
This beautiful home is situated in desirable Warminster in the Centennial School District! This home has three spacious bedrooms, two full bathrooms, and a half bathroom. Enter into an inviting living room with hardwood floors and a wood-burning fireplace! The living room has added sliding barn doors for added charm and privacy. The kitchen boasts granite countertops with plenty of counter space and a center island! Off the kitchen is a dining room with an updated wet bar! Perfect for entertaining. The wet bar has two bar taps and a wine bar! Dedicated laundry room on the first floor. Upstairs are three spacious bedrooms. A full bath and a master bath! Master bedroom with hardwood floors and plenty of closet space. Outside, you will find a large yard with an attached large deck and a storage shed, and let's not forget about the hot tub! The hot tub is one year old, and the seller is willing to negotiate it into the sale! The yard is fenced in and private. Two-car driveway and attached garage with added storage and access into the home for convenience. Plenty of off-street parking and close to every major roadway! Book your showing today!
Property Features
Property Type: Residential - Single Family
Basement: Yes
Basement: Full
Cooling: Central A/C
Fireplaces: 1
Fuel Type: Natural Gas
Garage: 1
Heating: Baseboard - Hot Water
Home Style: Colonial
Lot Size: 0.26 Acres
Roof Type: Shingle
Stories: 2.0
Taxes: $6,414
Year Built: 1964
Feature Descriptions
Additional Structures: Above Grade, Below Grade
Appliances: Stainless Steel Appliances, Dishwasher, Disposal, Dryer - Gas, Oven - Double, Oven/Range - Gas
Electric: 200+ Amp Service
Exterior: Frame
Exterior: Sidewalks
Fireplace: Brick, Wood
Flooring: Carpet, Ceramic Tile, Hardwood
Interior: Bar, Built-Ins, Ceiling Fan(s), Kitchen - Eat-In, Kitchen - Island, Primary Bath(s), Pantry, Walk-in Closet(s), Wet/Dry Bar, Window Treatments, Wood Floors
Lot Dimensions: 0.26 Acre(S)
Municipality: WARMINSTER TWP
Parking Features: Asphalt Driveway
Parking Notes: 3 Total Parking Spaces
Pet Restrictions: No Pet Restrictions
Sewer: Public Sewer
SQFT Above Finished: 1926
SQFT Total Finished: 1926
Structure Type: Detached
Total Garage/Parking Spaces: 3
Water: Public
Local Schools
High School: WILLIAM TENNENT
Middle School: LOG COLLEGE
Elementary School: WILLOW DALE
School District: CENTENNIAL
Listed By / Shown By
Listed By
Agency Name: Century 21 Advantage Gold-Lower Bucks
Agency Phone: 2156384880
Shown By
Agent Name: Tom Boeshore
Agent Phone: Cell: (410) 739-4071
Agency Title: Berkshire Hathaway HomeServices Homesale Realty

 First American
Estimate Your Payment
Estimated Payment
$ 1,931.56 per month $1,235.19 Principal & Interest $534.50 Property Tax $161.88 Homeowner's Insurance

 Corporate Office - 215 S Centerville Rd. Lancaster, PA 17603

1452 Bradley Lane | MLS# PABU2135050
This single family home located at 1452 Bradley Lane , Warminster, PA 18974 is currently listed for sale with an asking price of $555,000. This property was built in 1964 and has 3 bedrooms and 2 full and 1 partial baths with 1926 sq. ft. Bradley Lane is located in the WILLOW MANOR FARMS subdivision within the CENTENNIAL school district. Search WILLOW MANOR FARMS real estate on www.tomboeshorerealtor.com today.