Tom Boeshore

BEDS4
BATHS3 full 1 partial
SQUARE FEET3,300
MLS#MDMC2256262
STATUSACTIVE
PROPERTY TYPEResidential - Single Family
SUBDIVISIONDUFIEF MILL
SCHOOLMONTGOMERY COUNTY PUBLIC SCHOOLS
Property Description
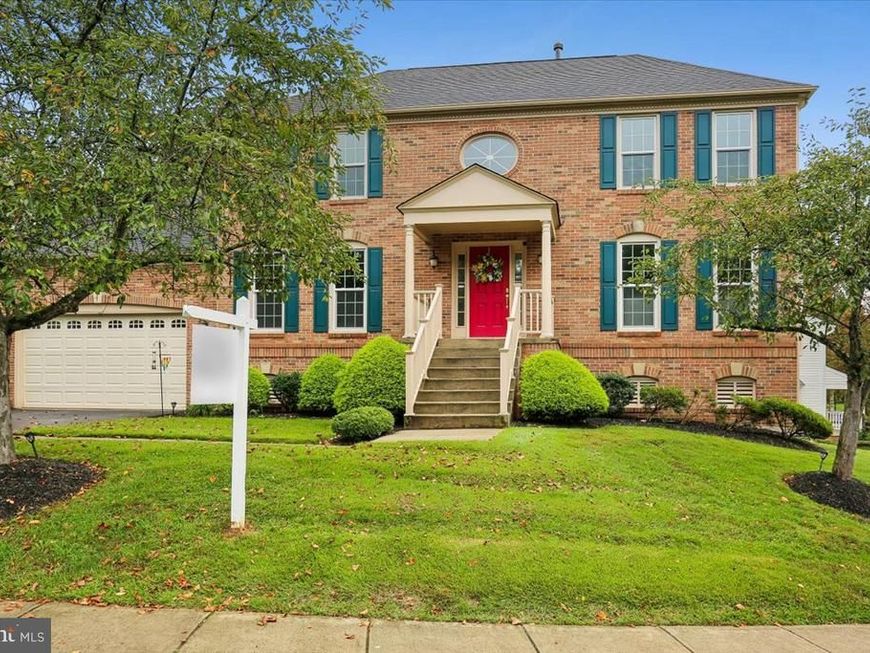
Open This Sunday 9/20 1-3 pm! LIKE NEW!! A STUNNING SHOWCASE IN DUFIEF MILL!! Upgrades abound in this absolutely gorgeous 4 BR, 3.5 BA home on a serene .23 acre lot on a quiet cul-de-sac in amenity-rich Dufief Mill. With owner upgrades of over $75K and previous full renovation in 2021 worth over $100,000, this home is truly turnkey ready. Move in and start living from day one, with every major system already updated: hardwood floors on the top two levels, new Pella windows (2021), new Trex deck (2023), new garage doors (2021), hot water heater (2022), and more upgrades throughout. This Wootton HS Cluster home will wow you from your first steps across its light-filled first floor. Picture hosting in the elegant dining and living room. Entertain under the skylights of the modern and fresh kitchen with quartz countertops, gas cooking, sleek tile backsplash, and center island. All stainless steel appliances were replaced in 2021. The open kitchen and family room are bathed in natural light throughout the day. Morning sun and midday brightness pour in through the kitchen skylights, while the family room's bay window carries that light into the afternoon and glows warm at sunset. The family room also features a wood-burning fireplace for cooler evenings. A spacious pantry, powder room, and mudroom complete this floor. The mudroom includes a new LG washer and dryer, plus access to the two-car garage. Upstairs, you'll find a primary suite with a spacious walk-in closet and a luxurious, modern ensuite bathroom. The bathroom features a quartz vanity, dual sinks, a glass-fronted walk-in shower, and a soaking bathtub. Three additional bedrooms sit down the hall, along with an additional full bathroom and a linen closet. The walk-out lower level features LVP flooring and a huge rec room suitable for family game nights and more. A bonus room, expansive finished storage, closet space, and a full bathroom round out this level. Elegant window treatments and shades convey with the home, a value of over $4,000 alone, so there's nothing left to source or install. This home is ready for you to unpack, settle in, and enjoy immediately. Enjoy the plentiful walking trails, parks, playgrounds, ponds, and green spaces of Dufief Mill, all within walking distance to restaurants and shopping. It's just a short drive from Kentlands, Rio, and all major commuting corridors including the ICC and I-270. This turnkey home is ready to move in today.
Property Features
Property Type: Residential - Single Family
Basement: Yes
Basement: Fully Finished, Walkout Level
Cooling: Central A/C
Fireplaces: 1
Fuel Type: Natural Gas
Garage: 2
Heating: Forced Air
Home Style: Colonial
Lot Size: 0.24 Acres
Roof Type: Composite, Shingle
Stories: 3.0
Taxes: $11,988
Year Built: 1989
Feature Descriptions
Additional Structures: Above Grade, Below Grade
Appliances: Built-In Range, Dishwasher, Disposal, Dryer, Oven - Single, Oven/Range - Gas, Refrigerator, Stainless Steel Appliances, Washer
Exterior: Brick, Other
Fireplace: Brick, Wood
Flooring: Ceramic Tile, Hardwood, Laminated
HOA Fee: $130.00/Quarterly
Interior: Bathroom - Soaking Tub, Bathroom - Stall Shower, Bathroom - Tub Shower, Breakfast Area, Chair Railings, Crown Moldings, Dining Area, Family Room Off Kitchen, Floor Plan - Traditional, Formal/Separate Dining Room, Kitchen - Eat-In, Kitchen - Gourmet, Kitchen - Island, Kitchen - Table Space, Pantry, Primary Bath(s), Recessed Lighting, Skylight(s), Upgraded Countertops, Walk-in Closet(s), Wood Floors
Lot Dimensions: 0.24 Acre(S)
Parking Features: Paved Driveway
Parking Notes: 2 Total Parking Spaces
Sewer: Public Sewer
Special View Info: Garden/Lawn, Trees/Woods
SQFT Above Finished: 2450
SQFT Below Finished: 850
SQFT Total Finished: 3300
Structure Type: Detached
Total Garage/Parking Spaces: 2
Water: Public
Windows: Bay/Bow, Energy Efficient
Local Schools
High School: THOMAS S. WOOTTON
Middle School: CABIN JOHN
Elementary School: STONE MILL
School District: MONTGOMERY COUNTY PUBLIC SCHOOLS
Listed By / Shown By
Listed By
Agency Name: Long & Foster Real Estate, Inc.
Agency Phone: 3012996000
Shown By
Agent Name: Tom Boeshore
Agent Phone: Cell: (410) 739-4071
Agency Title: Berkshire Hathaway HomeServices Homesale Realty

 First American
Estimate Your Payment
Estimated Payment
$ 3,687.41 per month $2,376.91 Principal & Interest $999.00 Property Tax $311.50 Homeowner's Insurance

 Corporate Office - 215 S Centerville Rd. Lancaster, PA 17603
14319 Cartwright Way | MLS# MDMC2256262
This single family home located at 14319 Cartwright Way, North Potomac, MD 20878 is currently listed for sale with an asking price of $1,068,000. This property was built in 1989 and has 4 bedrooms and 3 full and 1 partial baths with 3300 sq. ft. Cartwright Way is located in the DUFIEF MILL subdivision within the MONTGOMERY COUNTY PUBLIC SCHOOLS school district. Search DUFIEF MILL real estate on www.tomboeshorerealtor.com today.