Tom Boeshore

BEDS2
BATHS1 full
SQUARE FEET1,070
MLS#MDHR2059122
STATUSACTIVE
PROPERTY TYPEResidential - Condominium
SUBDIVISIONRIVERSIDE
SCHOOLHARFORD COUNTY PUBLIC SCHOOLS
Property Description
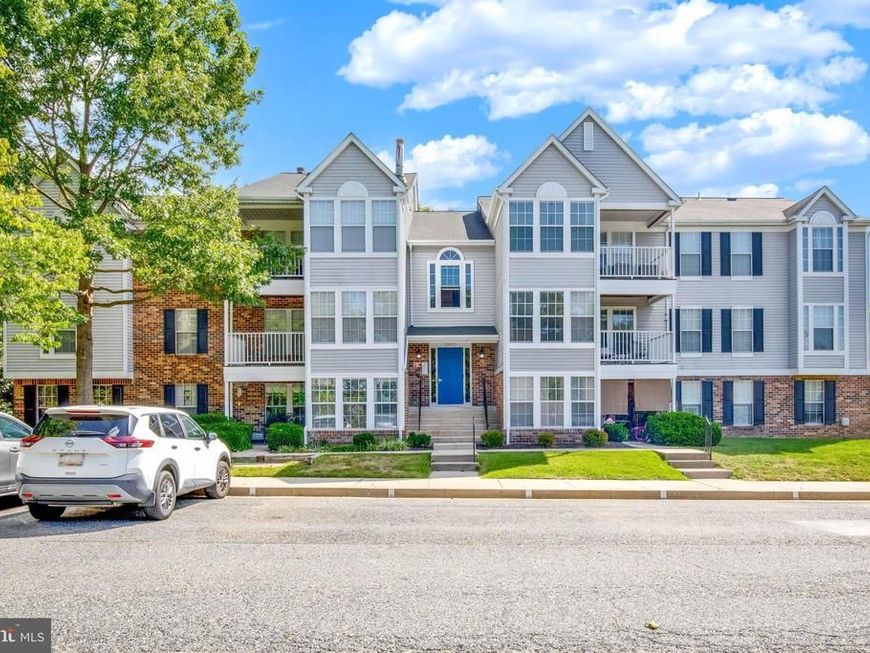
Condo living is your one-way ticket to Easy Street, and to make it even easier? This brand new opportunity is 100% move in ready! Lovingly cared for over nearly the last 10 years, this two bedroom one bath, mid level condo offers everything you need including a rear facing covered deck, newer carpeting throughout, washer and dryer, bright and sunny breakfast area, and plenty of Hartford County conveniences. Riverside is known for its peace and quiet hometown feel. Just seconds off of Interstate 95, you are close to Aberdeen, Havre De Grace, Belair, and Edgewood. There are plenty of employment opportunity as well out here with Aberdeen Proving Ground, Edgewood, and Upper Chesapeake Medical Center. A brand new town center is underway right up in Bel-Air. Cheaper than renting, and much more peaceful plus you can build equity as you enjoy comfortable Hartford County living. Come check it out before it’s gone, these don’t last long and when they present this well they’re even quicker to disappear
Property Features
Property Type: Residential - Condominium
Cooling: Central A/C, Programmable Thermostat
Fuel Type: Electric
Heating: Programmable Thermostat
Home Style: Colonial, Traditional, Unit/Flat
Roof Type: Hip, Pitched, Shingle, Unknown
Stories: 1.0
Taxes: $1,599
Year Built: 1991
Feature Descriptions
Additional Structures: Above Grade, Below Grade
Appliances: Dishwasher, Dryer, Dryer - Electric, Microwave, Oven - Single, Oven/Range - Electric, Refrigerator, Stove, Washer, Water Heater, Disposal
Community Amenities: Common Grounds
Condo/Coop Fee: $300.00/Monthly
Electric: 220 Volts, Circuit Breakers
Exterior: Asphalt, Block, Brick, Combination, Composition, Concre
Exterior: Exterior Lighting, Play Area, Secure Storage, Sidewalks, Street Lights
Flooring: Carpet, Engineered Wood, Laminate Plank, Laminated, Partially Carpeted, Vinyl
HOA Fee: $55.00/Quarterly
Interior: Bathroom - Tub Shower, Breakfast Area, Carpet, Combination Kitchen/Living, Dining Area, Entry Level Bedroom, Flat, Floor Plan - Open, Floor Plan - Traditional, Kitchen - Galley, Wine Storage, Ceiling Fan(s), Sprinkler System, Window Treatments
Location: Suburban
Pet Restrictions: Case by Case Basis
Rooms: Living Room, Bedroom 2,Kitchen, Foyer, Bedroom 1,Sun/Florida Room, Laundry, Bathroom 1
Sewer: Public Sewer
Special View Info: Street
SQFT Above Finished: 1070
SQFT Total Finished: 1070
Structure Type: Unit/Flat/Apartment
Utilities: Above Ground
Water: Public
Windows: Double Hung, Double Pane, Insulated, Vinyl Clad, Wood Frame
Local Schools
School District: HARFORD COUNTY PUBLIC SCHOOLS
Listed By / Shown By
Listed By
Agency Name: Cummings & Co. Realtors
Agency Phone: 4108230033
Shown By
Agent Name: Tom Boeshore
Agent Phone: Cell: (410) 739-4071
Agency Title: Berkshire Hathaway HomeServices Homesale Realty

 First American
Estimate Your Payment
Estimated Payment
$ 586.35 per month $400.60 Principal & Interest $133.25 Property Tax $52.50 Homeowner's Insurance

 Corporate Office - 215 S Centerville Rd. Lancaster, PA 17603
1403 F Sage Lane , Unit 1403-F | MLS# MDHR2059122
This condo located at 1403 F Sage Lane , Unit 1403-F, Belcamp, MD 21017 is currently listed for sale with an asking price of $180,000. This property was built in 1991 and has 2 bedrooms and 1 full baths with 1070 sq. ft. F Sage Lane , Unit 1403-F is located in the RIVERSIDE subdivision within the HARFORD COUNTY PUBLIC SCHOOLS school district. Search RIVERSIDE real estate on www.tomboeshorerealtor.com today.