Tom Boeshore

BEDS4
BATHS2 full 1 partial
SQUARE FEET2,536
MLS#PABK2079812
STATUSACTIVE
PROPERTY TYPEResidential - Single Family
SUBDIVISIONBUCKINGHAM PRESERVE
SCHOOLDANIEL BOONE AREA
Property Description
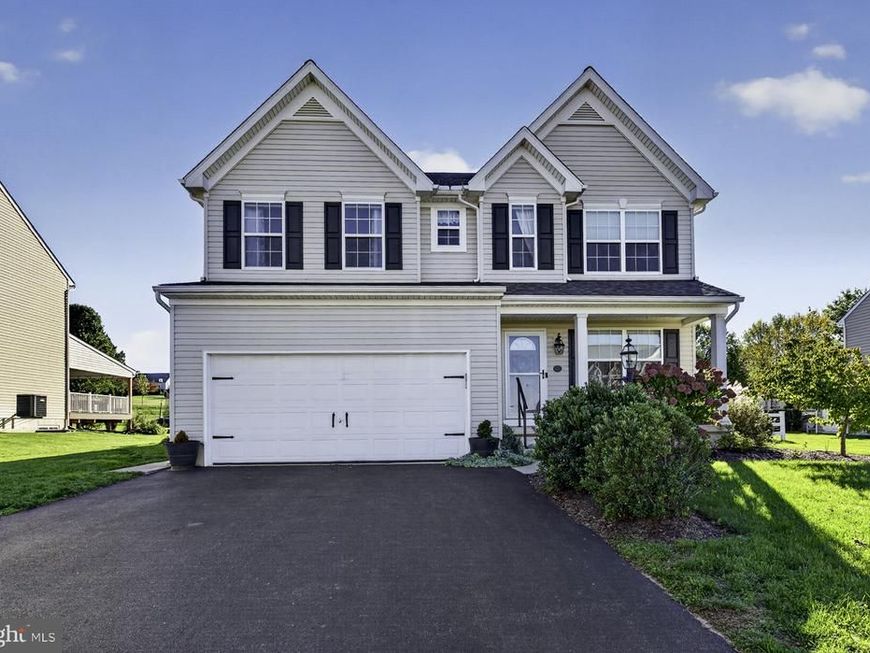
Drastic price improvement! Better than new construction, this Keystone built home offers a fully fenced back yard, composite oversized deck, two storage sheds and a playset for the kids..it's where comfort, space, and low-maintenance living come together! This well-appointed Colonial makes a wonderful first impression with newer siding and newer roof (2025), a covered front porch, and attractive curb appeal. Inside, you'll love the open and functional floor plan. A dedicated home office with double French doors provides the privacy needed to work from home, while the family room, dining area, and kitchen create a bright and welcoming gathering space. The kitchen is equipped with stainless steel appliances, a center island, a huge pantry, and an abundance of natural light in the dining area. A powder room, large coat closet, and direct garage access add everyday convenience. Upstairs, retreat to the generously sized primary suite, complete with a walk-in closet, an additional oversized closet, and a spacious en-suite bath with double sinks and a tub/shower combination. Three additional bedrooms are nicely sized and each features a ceiling fan and walk-in closet. Need even more room? The finished basement offers additional living or recreation space with laminate flooring, plus a fun playhouse for the kids and plenty of storage. Well maintained gas forced hot air system. Radon remediation system already installed! Water softner installed! To top it all off, a one-year AHS Basic Home Warranty will be provided to the buyer at settlement. You could be moved in for the holidays!
Property Features
Property Type: Residential - Single Family
Basement: Yes
Basement: Full, Partially Finished, Other
Cooling: Central A/C
Fuel Type: Natural Gas
Garage: 2
Heating: Forced Air
Home Style: Colonial
Lot Size: 0.35 Acres
Roof Type: Shingle
Stories: 2.0
Taxes: $8,549
Year Built: 2018
Feature Descriptions
Additional Structures: Above Grade, Below Grade
Appliances: Built-In Microwave, Dishwasher, Dryer, Oven - Self Cleaning, Oven/Range - Gas, Refrigerator, Stainless Steel Appliances, Washer, Water Heater
Electric: 200+ Amp Service
Exterior: Vinyl Siding
Fencing: Vinyl
Flooring: Carpet, Laminate Plank, Vinyl
HOA Fee: $135.00/Quarterly
Interior: Bathroom - Stall Shower, Bathroom - Tub Shower, Carpet, Ceiling Fan(s), Combination Kitchen/Living, Dining Area, Family Room Off Kitchen, Floor Plan - Open, Kitchen - Eat-In, Kitchen - Island, Walk-in Closet(s)
Location: Suburban
Lot Dimensions: 0.35 Acre(S)
Municipality: UNION TWP
Parking Features: Paved Driveway
Parking Notes: 4 Total Parking Spaces
Pet Restrictions: No Pet Restrictions
Rooms: Dining Room, Primary Bedroom, Bedroom 2,Bedroom 3,Bedroom 4,Kitchen, Family Room, Basement, Bathroom 1,Primary Bathroom
Sewer: Public Sewer
SQFT Above Finished: 2128
SQFT Below Finished: 408
SQFT Total Finished: 2536
Structure Type: Detached
Total Garage/Parking Spaces: 4
Water: Public
Room Sizes
Primary Bedroom: 19 x 15 Level - Upper 1
Bedroom 2: 12 x 11 Level - Upper 1
Bedroom 3: 10 x 11 Level - Upper 1
Bedroom 4: 13 x 9 Level - Upper 1
Family Room: 15 x 15 Level - Main
Dining Room: 13 x 7 Level - Main
Kitchen: 15 x 13 Level - Main
Basement: 16 x 15 Level - Lower 1
Basement: 14 x 12 Level - Lower 1
Local Schools
High School: DANIEL BOONE AREA
School District: DANIEL BOONE AREA
Listed By / Shown By
Listed By
Agency Name: Godfrey Properties
Agency Phone: 4843265000
Shown By
Agent Name: Tom Boeshore
Agent Phone: Cell: (410) 739-4071
Agency Title: Berkshire Hathaway HomeServices Homesale Realty

 First American
Estimate Your Payment
Estimated Payment
$ 2,184.75 per month $1,301.73 Principal & Interest $712.42 Property Tax $170.60 Homeowner's Insurance

 Corporate Office - 215 S Centerville Rd. Lancaster, PA 17603

14 Sovereign Drive | MLS# PABK2079812
This single family home located at 14 Sovereign Drive, Douglassville, PA 19518 is currently listed for sale with an asking price of $584,900. This property was built in 2018 and has 4 bedrooms and 2 full and 1 partial baths with 2536 sq. ft. Sovereign Drive is located in the BUCKINGHAM PRESERVE subdivision within the DANIEL BOONE AREA school district. Search BUCKINGHAM PRESERVE real estate on www.tomboeshorerealtor.com today.