Tom Boeshore

BEDS4
BATHS2 full 1 partial
SQUARE FEET1,671
MLS#MDMC2253510
STATUSACTIVE
PROPERTY TYPEResidential - Single Family
SUBDIVISIONBEL PRE WOODS
SCHOOLMONTGOMERY COUNTY PUBLIC SCHOOLS
Property Description
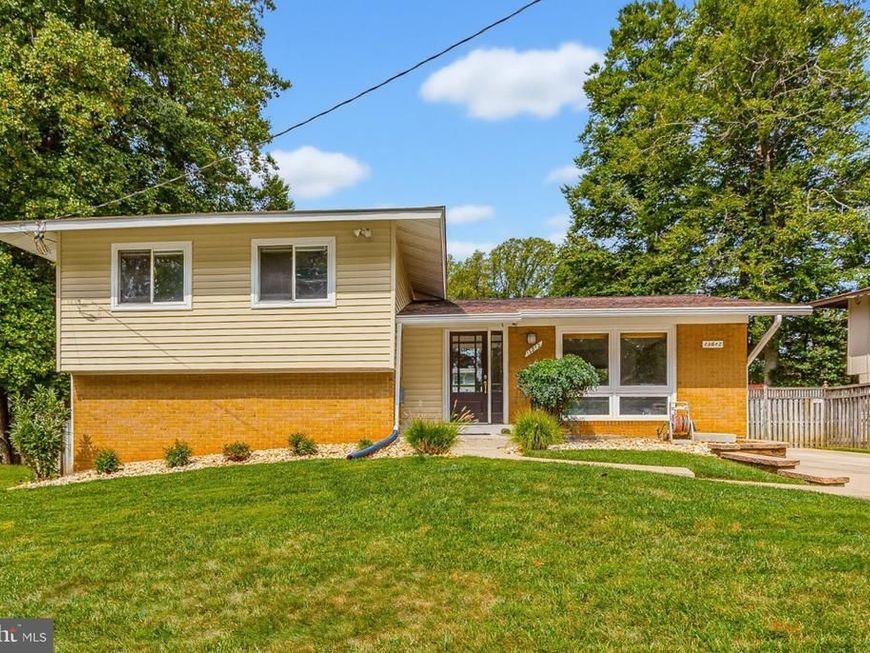
Open House Sunday September 20th (2-4pm) - SENSATIONAL split-level property in popular Bel Pre Woods! This meticulously cared for property features many updates and hard to find features at a tremendous price! A sun filled and open concept main level features a large living room, dining area, and a gourmet kitchen with island! A spacious upper level holds three large guest bedrooms, a hall bathroom, and a private primary suite complete with walk in closet and recently updated en-suite bathroom! A finished lower level with walk-out to the side yard, includes a relaxing family room, half bathroom, laundry room, and plenty of storage space that could be converted to finished space or kept as workshop! A pristine, fully fenced, backyard is highlighted by an entertainment patio and a custom built, detached garage/workshop that is perfect for vintage car storage, creative projects, or additional storage needs! Enjoy close proximity to area schools local shopping and parks, and Metro/major commuter routes! Come quickly!
Property Features
Property Type: Residential - Single Family
Basement: Yes
Basement: Connecting Stairway, Daylight, Partial, Full, Heated, Improved, Interior Access, Partially Finished, Walkout Level, Windows, Other
Cooling: Central A/C
Fuel Type: Natural Gas
Heating: Forced Air
Home Style: Split Level
Lot Size: 0.21 Acres
Roof Type: Architectural Shingle
Stories: 3.0
Taxes: $6,451
Year Built: 1963
Feature Descriptions
Additional Structures: Above Grade, Below Grade
Exterior: Frame, Mixed Plumbing, Vinyl Siding, Other, CPVC/PVC, C
Exterior: Exterior Lighting, Outbuilding(s), Sidewalks, Other
Flooring: Hardwood, Carpet, Ceramic Tile
Interior: Attic, Breakfast Area, Carpet, Combination Dining/Living, Dining Area, Family Room Off Kitchen, Floor Plan - Open, Floor Plan - Traditional, Kitchen - Eat-In, Kitchen - Gourmet, Kitchen - Island, Primary Bath(s), Recessed Lighting, Walk-in Closet(s), Wood Floors
Lot: Cleared, Front Yard, Landscaping, Level, Premium, Private, Rear Yard, SideYard(s)
Lot Dimensions: 0.21 Acre(S)
Sewer: Public Sewer
Special View Info: Garden/Lawn
SQFT Above Finished: 1321
SQFT Below Finished: 350
SQFT Total Finished: 1671
Structure Type: Detached
Water: Public
Local Schools
School District: MONTGOMERY COUNTY PUBLIC SCHOOLS
Listed By / Shown By
Listed By
Agency Name: Long & Foster Real Estate, Inc.
Agency Phone: 3014240900
Shown By
Agent Name: Tom Boeshore
Agent Phone: Cell: (410) 739-4071
Agency Title: Berkshire Hathaway HomeServices Homesale Realty

 First American
Estimate Your Payment
Estimated Payment
$ 2,095.75 per month $1,377.63 Principal & Interest $537.58 Property Tax $180.54 Homeowner's Insurance

 Corporate Office - 215 S Centerville Rd. Lancaster, PA 17603
13812 Vista Drive | MLS# MDMC2253510
This single family home located at 13812 Vista Drive, Rockville, MD 20853 is currently listed for sale with an asking price of $619,000. This property was built in 1963 and has 4 bedrooms and 2 full and 1 partial baths with 1671 sq. ft. Vista Drive is located in the BEL PRE WOODS subdivision within the MONTGOMERY COUNTY PUBLIC SCHOOLS school district. Search BEL PRE WOODS real estate on www.tomboeshorerealtor.com today.