Tom Boeshore

BEDS4
BATHS6 full 2 partial
SQUARE FEET9,312
MLS#MDMC2256362
STATUSACTIVE
PROPERTY TYPEResidential - Single Family
SUBDIVISIONDARNESTOWN OUTSIDE
SCHOOLMONTGOMERY COUNTY PUBLIC SCHOOLS
Property Description
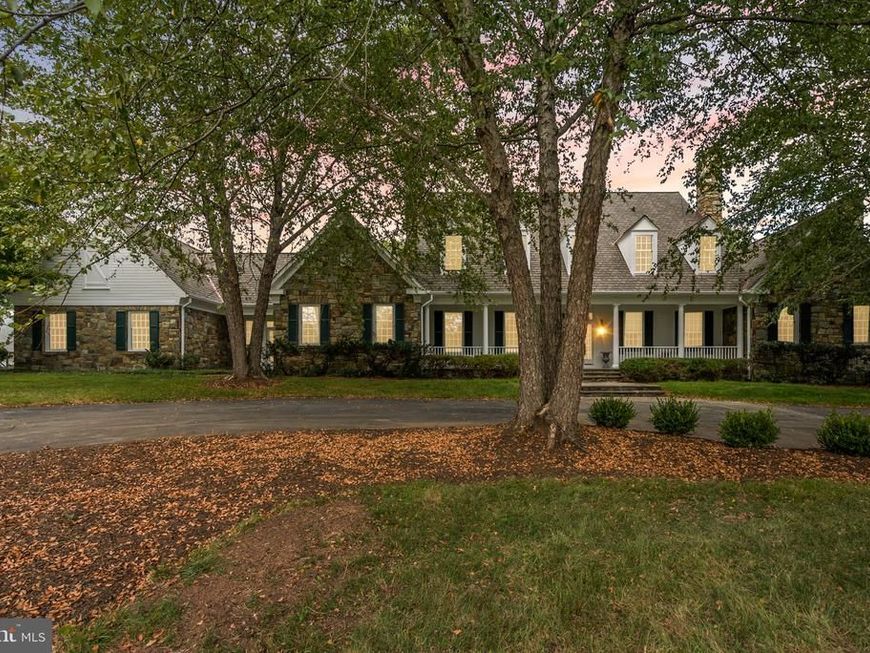
A truly extraordinary estate set on over 20 acres, featuring an impressive stone manor, a remarkable circa-1817 historic guest house, and a substantial detached garage and event building. Beautifully landscaped grounds, a picturesque front pond and fountain, and exceptional outdoor spaces create a private setting for gracious living, entertaining, and an equestrian-inspired lifestyle. The stone manor offers gracious, light-filled living spaces and exceptional architectural detail. The residence features formal living and dining rooms, an elegant library with custom built-ins, a sophisticated gourmet kitchen with a large island and abundant cabinetry, and a welcoming morning room overlooking the grounds. The main-level owner's suite offers a private sitting area, dual baths, and walk-in closets. Multiple fireplaces, custom millwork, and thoughtfully designed spaces provide an exceptional setting for both everyday living and entertaining. The upper level provides three additional bedrooms and a comfortable salon/seating area, while the lower level offers a wellness area, guest accommodations and generous storage. A dedicated pet-washing and grooming room within the main residence features a built-in bathing tub and is separate from the laundry room. The remarkable circa-1817 guest house adds a rare layer of history and versatility to the estate. Currently configured as two independent apartments, it offers four bedrooms, original wood floors and wood-burning fireplaces, dual kitchens, separate well and septic systems, and a generator—an exceptional opportunity for guest accommodations, extended family or other flexible uses. The substantial detached barn-style building has been transformed into a versatile garage and event space, offering tremendous flexibility for entertaining, gatherings, vehicles, hobbies, equipment and storage. For the equestrian enthusiast, the property retains a meaningful connection to its horse-country heritage, with a large fenced sand arena and enclosed round pen. The expansive grounds offer an exceptional foundation for those who envision further developing or enhancing an equestrian lifestyle, subject to applicable requirements. Outdoor living is equally impressive, with mature trees, gardens, terraces, lawns, the scenic pond, and numerous spaces for relaxing and entertaining. The property consists of three tax IDs/parcels totaling over 20 acres. Boundary changes are planned for fall 2027, including Kingsview Middle and Poolesville High School. Buyers should verify assignments with MCPS. A rare opportunity to own a distinctive Montgomery County estate combining a magnificent stone residence, historic guest house, extraordinary entertaining spaces, equestrian appeal, and beautifully curated grounds.
Property Features
Property Type: Residential - Single Family
Basement: Yes
Basement: Fully Finished
Cooling: Central A/C, Zoned
Fireplaces: 9
Fuel Type: Oil, Electric, Propane - Owned
Garage: 8
Heating: Central
Home Style: Manor
Lot Size: 20.58 Acres
Stories: 3.0
Taxes: $28,846
Year Built: 1997
Feature Descriptions
Additional Structures: Above Grade, Below Grade
Appliances: Built-In Microwave, Built-In Range, Central Vacuum, Cooktop, Cooktop - Down Draft, Dishwasher, Disposal, Dryer, Extra Refrigerator/Freezer, Humidifier, Oven - Double, Oven - Wall, Refrigerator, Stainless Steel Appliances, Washer, Water Conditioner - Owned, Water Heater
Exterior: Frame, Mixed
Flooring: Carpet, Hardwood
Horse Amenities: Arena, Horses Allowed, Riding Ring, Stable(s)
Interior: Bathroom - Soaking Tub, Built-Ins, Carpet, Central Vacuum, Chair Railings, Crown Moldings, Entry Level Bedroom, Family Room Off Kitchen, Floor Plan - Traditional, Formal/Separate Dining Room, Kitchen - Country, Kitchen - Island, Kitchen - Table Space, Recessed Lighting, Upgraded Countertops, Walk-in Closet(s), Water Treat System, Window Treatments, Wood Floors
Lot: Backs to Trees, Landscaping, No Thru Street
Lot Dimensions: 20.58 Acre(S)
Parking Notes: 8 Total Parking Spaces
Sewer: On Site Septic
SQFT Above Finished: 8112
SQFT Below Finished: 1200
SQFT Total Finished: 9312
Structure Type: Detached
Total Garage/Parking Spaces: 8
Water: Well
Windows: Screens
Local Schools
School District: MONTGOMERY COUNTY PUBLIC SCHOOLS
Listed By / Shown By
Listed By
Agency Name: KW Metro Center
Agency Phone: 7032246000
Shown By
Agent Name: Tom Boeshore
Agent Phone: Cell: (410) 739-4071
Agency Title: Berkshire Hathaway HomeServices Homesale Realty

 First American
Estimate Your Payment
Estimated Payment
$ 12,419.90 per month $8,855.53 Principal & Interest $2,403.83 Property Tax $1,160.54 Homeowner's Insurance

 Corporate Office - 215 S Centerville Rd. Lancaster, PA 17603
13611 Deakins Lane | MLS# MDMC2256362
This single family home located at 13611 Deakins Lane , Darnestown, MD 20874 is currently listed for sale with an asking price of $3,979,000. This property was built in 1997 and has 4 bedrooms and 6 full and 2 partial baths with 9312 sq. ft. Deakins Lane is located in the DARNESTOWN OUTSIDE subdivision within the MONTGOMERY COUNTY PUBLIC SCHOOLS school district. Search DARNESTOWN OUTSIDE real estate on www.tomboeshorerealtor.com today.