Tom Boeshore

BEDS5
BATHS3 full 1 partial
SQUARE FEET4,402
MLS#MDHW2075912
STATUSCOMING SOON
PROPERTY TYPEResidential - Single Family
SUBDIVISIONALLNUTT FARMS ESTATES
SCHOOLHOWARD COUNTY PUBLIC SCHOOLS
Property Description
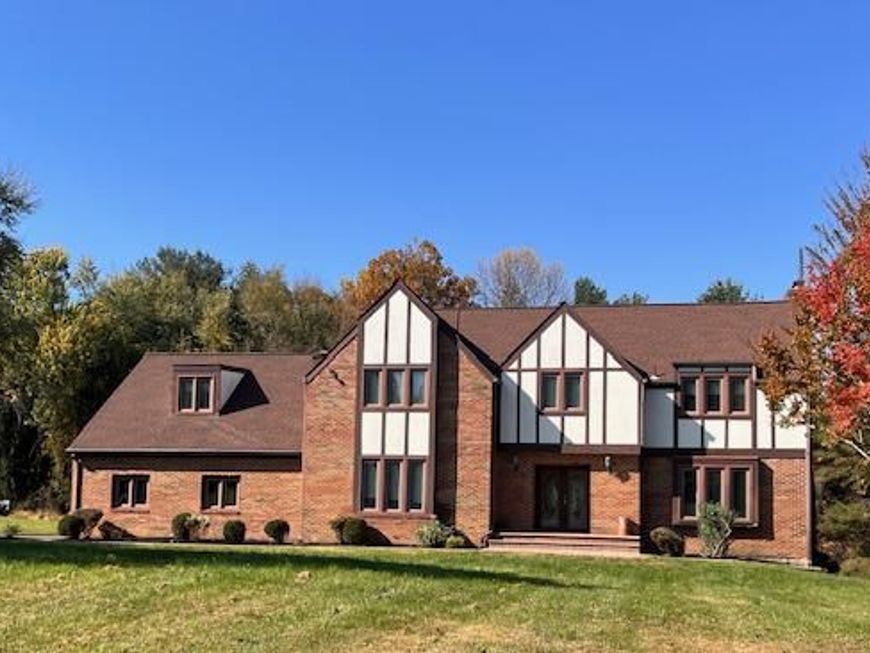
Coming soon in beautiful Allnutt Farms... Beautifully situated on a picturesque lot, this spacious Tudor-style home offers timeless charm, generous living spaces, and a truly exceptional setting. Featuring five true bedrooms on the upper level, a fully finished walkout lower level complete with a full bath, and an oversized side load garage, this home offers remarkable space and versatility. The beautifully landscaped yard provides a wonderful backdrop for outdoor enjoyment. A rare opportunity in sought-after Allnutt Farms! No HOA!
Property Features
Property Type: Residential - Single Family
Basement: Yes
Basement: Interior Access, Walkout Level, Sump Pump, Windows, Workshop
Cooling: Ceiling Fan(s), Central A/C, Programmable Thermostat
Fireplaces: 2
Fuel Type: Central, Oil
Garage: 2
Heating: Forced Air, Programmable Thermostat, Zoned
Home Style: Tudor
Lot Size: 2.51 Acres
Roof Type: Architectural Shingle
Stories: 3.0
Taxes: $12,385
Year Built: 1980
Feature Descriptions
Additional Structures: Above Grade, Below Grade
Appliances: Built-In Microwave, Dishwasher, Dryer, Oven - Wall, Refrigerator, Stainless Steel Appliances, Stove, Washer
Electric: 120/240V
Exterior: Brick, Stucco
Exterior: Exterior Lighting, Flood Lights, Satellite Dish
Fireplace: Brick, Wood
Flooring: Carpet, Ceramic Tile, Hardwood
Interior: Bathroom - Tub Shower, Bathroom - Walk-In Shower, Breakfast Area, Carpet, Ceiling Fan(s), Chair Railings, Crown Moldings, Dining Area, Floor Plan - Traditional, Formal/Separate Dining Room, Pantry, Recessed Lighting, Walk-in Closet(s), Upgraded Countertops, Family Room Off Kitchen, Kitchen - Eat-In, Kitchen - Table Space, Primary Bath(s)
Lot: Cul-de-sac, Backs to Trees, Landscaping, No Thru Street, Rear Yard, SideYard(s)
Lot Dimensions: 2.51 Acre(S)
Parking Features: Asphalt Driveway
Parking Notes: 2 Total Parking Spaces
Pet Restrictions: No Pet Restrictions
Rooms: Living Room, Dining Room, Primary Bedroom, Bedroom 2,Bedroom 3,Bedroom 4,Bedroom 5,Kitchen, Family Room, Foyer, Laundry, Recreation Room, Bathroom 2,Primary Bathroom
Sewer: On Site Septic, Septic Exists
Special View Info: Trees/Woods, Street, Scenic Vista
SQFT Above Finished: 3552
SQFT Below Finished: 850
SQFT Total Finished: 4402
Structure Type: Detached
Total Garage/Parking Spaces: 2
Utilities: Under Ground
Water: Well
Windows: Casement
Local Schools
High School: RIVER HILL
Middle School: LIME KILN
Elementary School: DAYTON OAKS
School District: HOWARD COUNTY PUBLIC SCHOOLS
Listed By / Shown By
Listed By
Agency Name: Samson Properties
Agency Phone: 3018542155
Shown By
Agent Name: Tom Boeshore
Agent Phone: Cell: (410) 739-4071
Agency Title: Berkshire Hathaway HomeServices Homesale Realty

 First American
Estimate Your Payment
Estimated Payment
$ 3,989.83 per month $2,615.04 Principal & Interest $1,032.08 Property Tax $342.71 Homeowner's Insurance

 Corporate Office - 215 S Centerville Rd. Lancaster, PA 17603

13459 Sorghum Court | MLS# MDHW2075912
This single family home located at 13459 Sorghum Court, Highland, MD 20777 is currently listed for sale with an asking price of $1,175,000. This property was built in 1980 and has 5 bedrooms and 3 full and 1 partial baths with 4402 sq. ft. Sorghum Court is located in the ALLNUTT FARMS ESTATES subdivision within the HOWARD COUNTY PUBLIC SCHOOLS school district. Search ALLNUTT FARMS ESTATES real estate on www.tomboeshorerealtor.com today.