Tom Boeshore

BEDS3
BATHS2 full 1 partial
SQUARE FEET2,228
MLS#MDHR2057494
STATUSACTIVE
PROPERTY TYPEResidential - Townhouse
SUBDIVISIONGREENWAY FARMS
SCHOOLHARFORD COUNTY PUBLIC SCHOOLS
Property Description
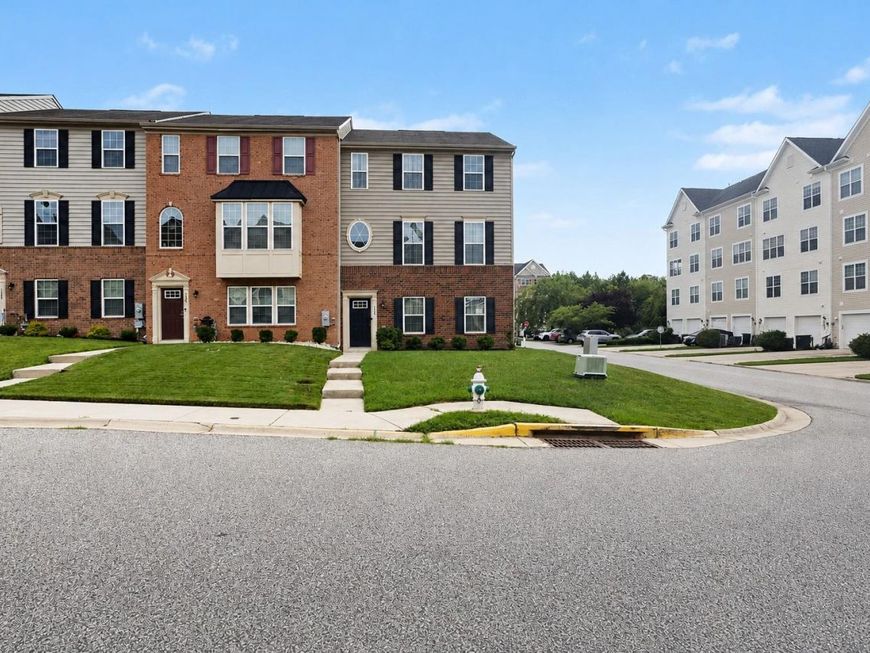
Located in the charming Greenway Farms community, this delightful end-of-row townhouse offers a perfect blend of modern comfort and inviting warmth. Built in 2018, this Colonial-style home features three spacious bedrooms and two and a half bathrooms, making it an ideal place for those seeking a cozy yet stylish living space. Step inside to discover an open floor plan that seamlessly connects the living, dining, and kitchen areas, creating an inviting atmosphere for gatherings and everyday living. The kitchen is a chef's dream, complete with a central island, gas oven/range, and modern appliances including a refrigerator, dishwasher, and microwave. Enjoy your morning coffee in the bright breakfast area, or unwind in the living room, enhanced by elegant crown moldings that add a touch of sophistication. The primary suite is a true sanctuary, featuring a luxurious walk-in closet and a private bathroom with a walk-in "Roman" shower, providing a perfect escape at the end of the day. Outside, the community amenities are a highlight of living in Greenway Farms. Residents can enjoy access to common grounds, a community center, a fitness center, and tennis courts, fostering a sense of connection and active living. The neighborhood is designed for convenience, with nearby parks perfect for leisurely strolls, picnics, or outdoor activities. The community's commitment to public services enhances the overall living experience, providing peace of mind and accessibility. With an attached garage and additional on-street parking, this home combines practicality with style. The low-maintenance lot size of 0.08 acres allows for easy outdoor upkeep, giving you more time to enjoy the vibrant community around you. This townhouse is not just a place to live; it's a place to thrive. Experience the warmth of Greenway Farms and make this charming residence your new home.
Property Features
Property Type: Residential - Townhouse
Cooling: Central A/C, Ceiling Fan(s)
Fuel Type: Natural Gas
Garage: 2
Heating: Forced Air
Home Style: Colonial
Lot Size: 0.08 Acres
Stories: 3.0
Taxes: $4,872
Year Built: 2018
Feature Descriptions
Additional Structures: Above Grade, Below Grade
Appliances: Dryer, Washer, Microwave, Oven/Range - Gas, Dishwasher, Icemaker, Refrigerator, Exhaust Fan
Community Amenities: Common Grounds, Community Center, Fitness Center, Tennis Courts
Electric: 200+ Amp Service
Exterior: Block
HOA Fee: $89.00/Monthly
Interior: Bathroom - Walk-In Shower, Breakfast Area, Carpet, Ceiling Fan(s), Crown Moldings, Floor Plan - Open, Kitchen - Island, Primary Bath(s), Walk-in Closet(s)
Lot Dimensions: 0.08 Acre(S)
Parking Notes: 2 Total Parking Spaces
Rooms: Living Room, Dining Room, Primary Bedroom, Bedroom 2,Bedroom 3,Kitchen, Laundry, Recreation Room, Primary Bathroom, Full Bath, Half Bath
Sewer: Public Sewer
SQFT Above Finished: 1728
SQFT Below Finished: 500
SQFT Total Finished: 2228
Structure Type: End of Row/Townhouse
Total Garage/Parking Spaces: 2
Water: Public
Room Sizes
Kitchen: 16 x 12 Level - Upper 1
Primary Bedroom: 17 x 15 Level - Upper 2
Primary Bathroom: 9 x 8 Level - Upper 2
Bedroom 2: 11 x 11 Level - Upper 2
Bedroom 3: 11 x 10 Level - Upper 2
Full Bath: 8 x 4 Level - Upper 2
Living Room: 22 x 18 Level - Upper 1
Recreation Room: 22 x 15 Level - Main
Dining Room: 15 x 8 Level - Upper 1
Local Schools
School District: HARFORD COUNTY PUBLIC SCHOOLS
Listed By / Shown By
Listed By
Agency Name: EXP Realty, LLC
Agency Phone: 8888607369
Shown By
Agent Name: Tom Boeshore
Agent Phone: Cell: (410) 739-4071
Agency Title: Berkshire Hathaway HomeServices Homesale Realty

 First American
Estimate Your Payment
Estimated Payment
$ 1,412.64 per month $890.00 Principal & Interest $406.00 Property Tax $116.64 Homeowner's Insurance

 Corporate Office - 215 S Centerville Rd. Lancaster, PA 17603
134 Sachem Street | MLS# MDHR2057494
This townhouse located at 134 Sachem Street, Havre de Grace, MD 21078 is currently listed for sale with an asking price of $399,900. This property was built in 2018 and has 3 bedrooms and 2 full and 1 partial baths with 2228 sq. ft. Sachem Street is located in the GREENWAY FARMS subdivision within the HARFORD COUNTY PUBLIC SCHOOLS school district. Search GREENWAY FARMS real estate on www.tomboeshorerealtor.com today.