Tom Boeshore

BEDS4
BATHS4 full
SQUARE FEET4,400
MLS#MDHW2074022
STATUSACTIVE
PROPERTY TYPEResidential - Single Family
SCHOOLHOWARD COUNTY PUBLIC SCHOOLS
Property Description
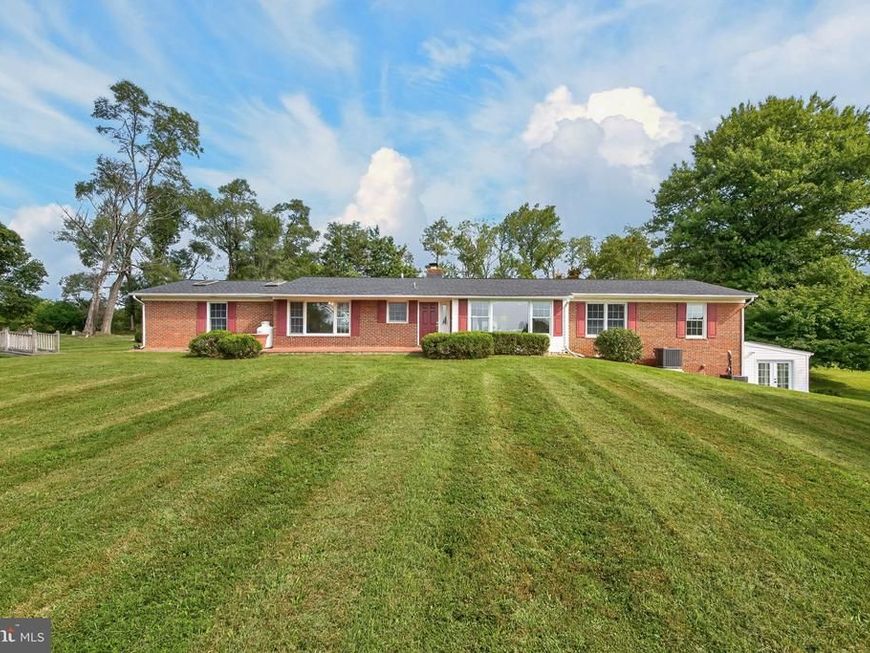
Sited on a gentle rise, nearly four private acres where you can enjoy pastoral views, entertain on the expansive brick patios, create a private pool or tennis court, or have your own small farmette for horses, —all minutes from Clarksville's shopping, dining and services. This expansive all-brick rancher offers something increasingly difficult to find: space, privacy, flexibility and extensive recent improvements. The beautifully updated main-level kitchen features freshly painted cabinetry, granite countertops and new stainless-steel appliances, with generous counter space and a large serving bar designed for entertaining. The light-filled great room, surrounded by walls of windows, opens to the living and dining areas with hardwood floors throughout the first floor. With four bedrooms and three full baths on the main level, there is room for everyone. And the home's exceptional lower level creates an entirely separate living environment with a second kitchen, full bath with jetted tub/shower, large recreation room, sunroom, patio, extensive closets and additional space for a gym. Multigenerational living? An in-law suite? Au pair or extended family? A private guest retreat? The possibilities are endless. NEW roof, two NEW HVAC systems, NEW water heater, NEW water filtration system and compression tank, renovated bathrooms, updated kitchens, refinished hardwood floors, replacement windows and doors, recess lighting throughout, and upgraded electrical service. The oversized two-car garage, breezeway and generous mud/laundry room with pantry and abundant shelving add even more functionality. Outside, the nearly 4-acre setting offers the rare combination of privacy and possibility—with no HOA and no restrictive covenants. Keep the property as a private retreat or imagine the possibilities. All of this in sought-after Clarksville, with easy access to Routes 32 and 95, BWI Airport, Baltimore, Washington and beyond. Close to Dayton Oaks Elementary, Folly Quarter Middle and nationally recognized River Hill High School. A home this versatile—and a property with this much land and potential—is a rare find. You will love making this home yours...the possibilities are endless. Welcome Home.
Property Features
Property Type: Residential - Single Family
Basement: Yes
Basement: Daylight, Full, Fully Finished, Full, Sump Pump, Walkout Level
Cooling: Ceiling Fan(s), Central A/C, Programmable Thermostat
Fireplaces: 2
Fuel Type: Electric
Garage: 2
Heating: Heat Pump(s), Zoned
Home Style: Ranch/Rambler
Lot Size: 3.92 Acres
Roof Type: Architectural Shingle
Stories: 2.0
Taxes: $9,668
Year Built: 1965
Feature Descriptions
Additional Structures: Above Grade, Below Grade
Appliances: Built-In Microwave, Dishwasher, Dryer, Icemaker, Oven/Range - Electric, Refrigerator, Stainless Steel Appliances, Washer, Water Heater
Exterior: Brick, Vinyl Siding
Exterior: Stone Retaining Walls
Fireplace: Brick, Fireplace - Glass Doors, Insert, Wood
Flooring: Carpet, Ceramic Tile, Hardwood, Luxury Vinyl Plank
Interior: 2nd Kitchen, Bathroom - Jetted Tub, Bathroom - Stall Shower, Bathroom - Tub Shower, Carpet, Cedar Closet(s), Ceiling Fan(s), Combination Dining/Living, Crown Moldings, Dining Area, Entry Level Bedroom, Family Room Off Kitchen, Floor Plan - Open, Kitchen - Table Space, Primary Bath(s), Recessed Lighting, Skylight(s), Stove - Wood, Upgraded Countertops, Walk-in Closet(s), Wood Floors
Location: Rural
Lot: Additional Lot(s), Not In Development, Partly Wooded, Premium, Private, Stream/Creek
Lot Dimensions: 3.92 Acre(S)
Parking Features: Asphalt Driveway
Parking Notes: 8 Total Parking Spaces
Rooms: Primary Bedroom, Bedroom 2,Bedroom 3,Bedroom 4,Kitchen, Family Room, Sun/Florida Room, Exercise Room, Great Room, Mud Room, Recreation Room, Storage Room, Primary Bathroom, Full Bath
Sewer: On Site Septic, Septic Exists
Special View Info: Garden/Lawn, Panoramic, Scenic Vista, Trees/Woods
SQFT Above Finished: 2612
SQFT Below Finished: 1788
SQFT Total Finished: 4400
Structure Type: Detached
Total Garage/Parking Spaces: 8
Water: Well
Windows: Casement, Double Pane, Insulated, Replacement, Skylights
Wooded: Yes
Room Sizes
Great Room: 20 x 28 Level - Main
Family Room: 22 x 22 Level - Main
Kitchen: 22 x 12 Level - Main
Primary Bedroom: 14 x 12 Level - Main
Bedroom 2: 13 x 10 Level - Main
Bedroom 3: 11 x 14 Level - Main
Bedroom 4: 12 x 10 Level - Main
Mud Room: 13 x 17 Level - Main
Family Room: 24 x 22 Level - Lower 1
Exercise Room: 10 x 12 Level - Lower 1
Recreation Room: 23 x 12 Level - Lower 1
Kitchen: 12 x 12 Level - Lower 1
Sun/Florida Room: 10 x 11 Level - Lower 1
Storage Room: 22 x 11 Level - Lower 1
Local Schools
High School: RIVER HILL
Middle School: FOLLY QUARTER
Elementary School: DAYTON OAKS
School District: HOWARD COUNTY PUBLIC SCHOOLS
Listed By / Shown By
Listed By
Agency Name: Long & Foster Real Estate, Inc.
Agency Phone: 4107303456
Shown By
Agent Name: Tom Boeshore
Agent Phone: Cell: (410) 739-4071
Agency Title: Berkshire Hathaway HomeServices Homesale Realty

 First American
Estimate Your Payment
Estimated Payment
$ 3,259.97 per month $2,169.93 Principal & Interest $805.67 Property Tax $284.38 Homeowner's Insurance

 Corporate Office - 215 S Centerville Rd. Lancaster, PA 17603
13170 Triadelphia Mill Road | MLS# MDHW2074022
This single family home located at 13170 Triadelphia Mill Road, Clarksville, MD 21029 is currently listed for sale with an asking price of $975,000. This property was built in 1965 and has 4 bedrooms and 4 full baths with 4400 sq. ft. Triadelphia Mill Road is located within the HOWARD COUNTY PUBLIC SCHOOLS school district. Search Clarksville real estate on www.tomboeshorerealtor.com today.