Tom Boeshore

BEDS2
BATHS1 full
SQUARE FEET1,897
MLS#PAFL2036664
STATUSACTIVE
PROPERTY TYPEResidential - Single Family
SUBDIVISIONWAYNE HEIGHTS
SCHOOLWAYNESBORO AREA
Property Description
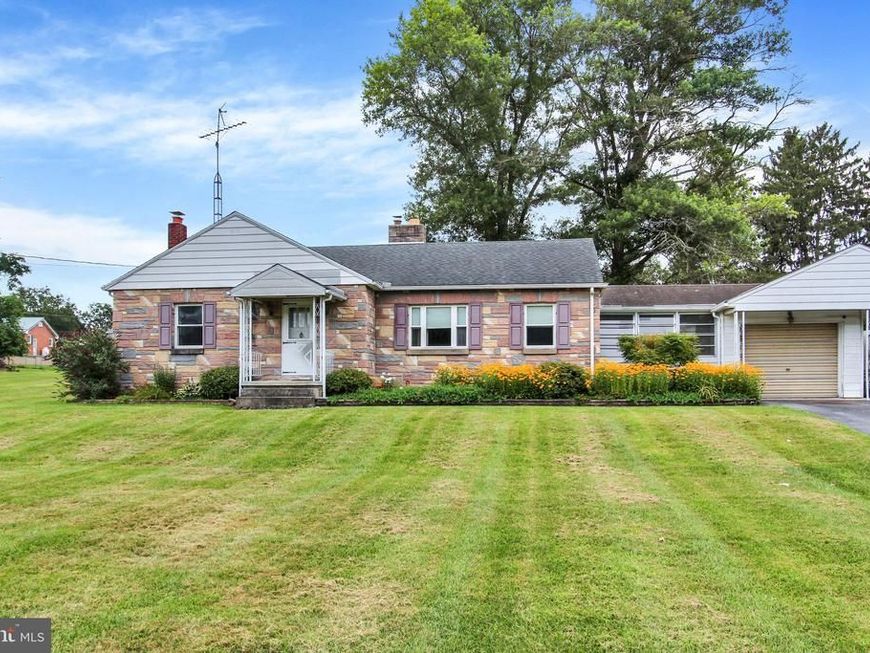
REDUCED!!! Lots of elbow room in this 2-bedroom rancher featuring a large family room and lower-level recreation room. Enjoy beautiful hardwood floors, a cozy fireplace, and a spacious yard that’s perfect for kids, outdoor activities, or possible expansion. Conveniently located with plenty of space both inside and out. An additional storage building is located to the side of the bamboo, near the satellite dish, providing extra room for storage.
Property Features
Property Type: Residential - Single Family
Basement: Yes
Basement: Partially Finished
Cooling: Central A/C
Fuel Type: Electric, Oil
Garage: 1
Heating: Forced Air
Home Style: Ranch/Rambler
Lot Size: 1.18 Acres
Stories: 2.0
Taxes: $2,780
Year Built: 1960
Feature Descriptions
Additional Structures: Above Grade, Below Grade
Electric: 200+ Amp Service
Exterior: Stone, Aluminum Siding
Flooring: Hardwood
Lot Dimensions: 1.18 Acre(S)
Municipality: WASHINGTON TWP
Parking Notes: 7 Total Parking Spaces
Rooms: Living Room, Dining Room, Bedroom 2,Kitchen, Family Room, Bedroom 1,Recreation Room
Sewer: Private Sewer
SQFT Above Finished: 1617
SQFT Below Finished: 280
SQFT Total Finished: 1897
Structure Type: Detached
Total Garage/Parking Spaces: 7
Water: Public
Room Sizes
Living Room: 28 x 12 Level - Main
Kitchen: 18 x 11 Level - Main
Bedroom 1: 14 x 12 Level - Main
Bedroom 2: 11 x 9 Level - Main
Dining Room: 10 x 10 Level - Main
Family Room: 25 x 13 Level - Main
Recreation Room: 28 x 10 Level - Lower 1
Local Schools
High School: WAYNESBORO AREA SENIOR
Middle School: WAYNESBORO AREA
School District: WAYNESBORO AREA
Listed By / Shown By
Listed By
Agency Name: Ronnie Martin Realty, Inc.
Agency Phone: 7177656511
Shown By
Agent Name: Tom Boeshore
Agent Phone: Cell: (410) 739-4071
Agency Title: Berkshire Hathaway HomeServices Homesale Realty

 First American
Estimate Your Payment
Estimated Payment
$ 961.41 per month $645.19 Principal & Interest $231.67 Property Tax $84.55 Homeowner's Insurance

 Corporate Office - 215 S Centerville Rd. Lancaster, PA 17603
13038 Welty Road | MLS# PAFL2036664
This single family home located at 13038 Welty Road, Waynesboro, PA 17268 is currently listed for sale with an asking price of $289,900. This property was built in 1960 and has 2 bedrooms and 1 full baths with 1897 sq. ft. Welty Road is located in the WAYNE HEIGHTS subdivision within the WAYNESBORO AREA school district. Search WAYNE HEIGHTS real estate on www.tomboeshorerealtor.com today.