Tom Boeshore

BEDS3
BATHS2 full
SQUARE FEET1,056
MLS#MDWO2042484
STATUSCOMING SOON
PROPERTY TYPEResidential - Single Family
SUBDIVISIONBAY SHORE ACRES
SCHOOLWORCESTER COUNTY PUBLIC SCHOOLS
Property Description
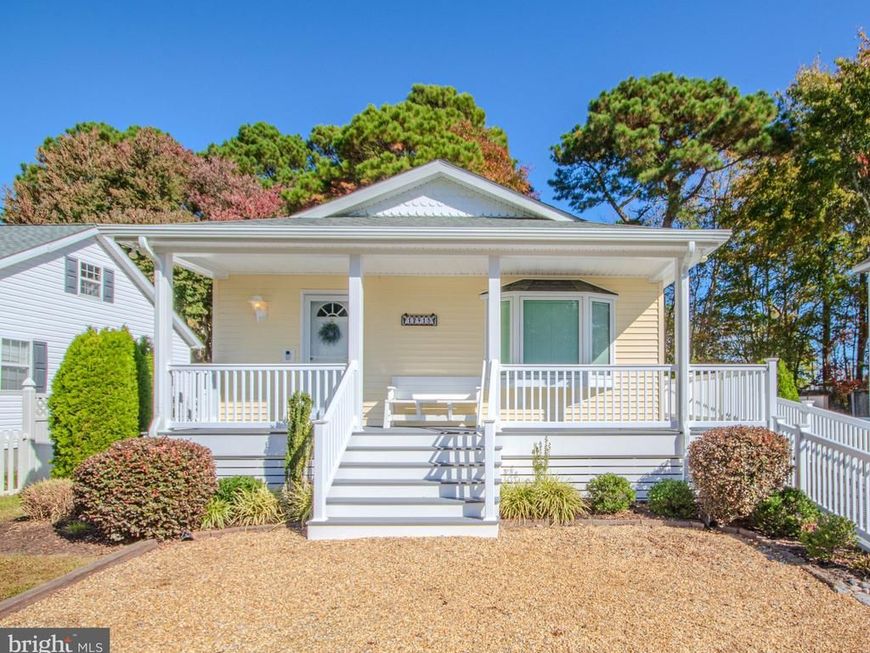
Talk about having it all! This one level home in West Ocean City is priced below appraised value. It’s close to everything, has updates galore and it even has a peek of Assawoman bay! This three bedroom/two full bath home is your coastal get away and is filled with sunlight. Luxury vinyl planks, granite counters and custom cabinets will be enjoyed by all while the newer roof, several replacement windows and two year old HVAC system give peace of mind. The wrap around Trex deck leads you out back to a private wooded yard where wildlife will greet you and and there's a pollinator garden for the birds and bees. Enjoy easy access to nearby shopping, popular restaurants, and local bars, all while being just minutes from the beach . No HOA or city taxes, just great neighbors make this your perfect year-round home or beach getaway.
Property Features
Property Type: Residential - Single Family
Cooling: Heat Pump(s), Central A/C
Fuel Type: Electric
Heating: Heat Pump(s)
Home Style: Ranch/Rambler
Lot Size: 0.25 Acres
Roof Type: Unknown
Stories: 1.0
Taxes: $2,130
Year Built: 1998
Feature Descriptions
Additional Structures: Above Grade, Below Grade
Building Name: NONE AVAILABLE
Exterior: Vinyl Siding
Flooring: Luxury Vinyl Plank
Interior: Bathroom - Tub Shower, Bathroom - Walk-In Shower, Primary Bath(s), Water Treat System
Lot Dimensions: 0.25 Acre(S)
Parking Features: Stone Driveway
Parking Notes: 2 Total Parking Spaces
Rooms: Living Room, Dining Room, Primary Bedroom, Bedroom 2,Bedroom 3,Kitchen
Sewer: Public Sewer
SQFT Above Finished: 1056
SQFT Total Finished: 1056
Structure Type: Detached
Total Garage/Parking Spaces: 2
Utilities: Cable TV Available, Natural Gas Available, Phone Available
Water: Well
Windows: Bay/Bow
Room Sizes
Living Room: 17 x 11 Level - Main
Dining Room: 9 x 11 Level - Main
Kitchen: 11 x 11 Level - Main
Primary Bedroom: 12 x 11 Level - Main
Bedroom 2: 10 x 11 Level - Main
Bedroom 3: 8 x 11 Level - Main
Local Schools
High School: STEPHEN DECATUR
Middle School: STEPHEN DECATUR
School District: WORCESTER COUNTY PUBLIC SCHOOLS
Listed By / Shown By
Listed By
Agency Name: ERA Martin Associates
Agency Phone: 4107491818
Shown By
Agent Name: Tom Boeshore
Agent Phone: Cell: (410) 739-4071
Agency Title: Berkshire Hathaway HomeServices Homesale Realty

 First American
Estimate Your Payment
Estimated Payment
$ 1,305.22 per month $997.05 Principal & Interest $177.50 Property Tax $130.67 Homeowner's Insurance

 Corporate Office - 215 S Centerville Rd. Lancaster, PA 17603

12915 Horn Island Drive | MLS# MDWO2042484
This single family home located at 12915 Horn Island Drive, Ocean City, MD 21842 is currently listed for sale with an asking price of $448,000. This property was built in 1998 and has 3 bedrooms and 2 full baths with 1056 sq. ft. Horn Island Drive is located in the BAY SHORE ACRES subdivision within the WORCESTER COUNTY PUBLIC SCHOOLS school district. Search BAY SHORE ACRES real estate on www.tomboeshorerealtor.com today.