Tom Boeshore

BEDS4
BATHS1 full 1 partial
SQUARE FEET2,128
MLS#MDQA2018688
STATUSACTIVE
PROPERTY TYPEResidential - Single Family
SUBDIVISIONTOWN OF CENTREVILLE
SCHOOLQUEEN ANNES COUNTY PUBLIC SCHOOLS
Property Description
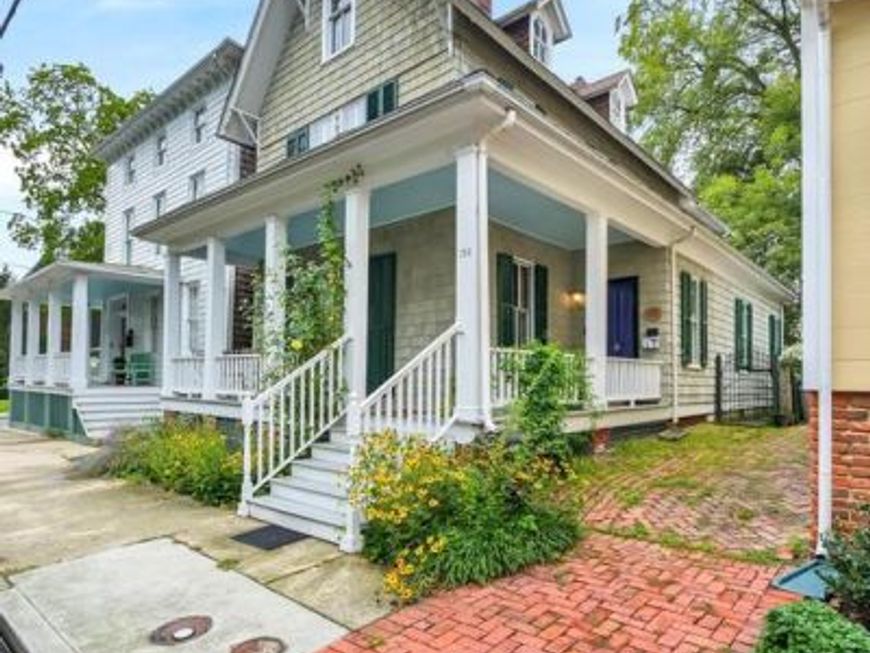
Step into a charming piece of history with this stunning Victorian home, built in 1890 and lovingly maintained to offer modern comforts while preserving its timeless character. Spanning 2,128 sq. ft. , this detached residence features four spacious bedrooms and a beautifully updated full bathroom, perfect for both relaxation and entertaining. Inside, you'll be captivated by the rich hardwood floors and thoughtful built-ins that enhance the home's character. The combination kitchen and living area creates a warm, inviting space, ideal for gatherings. The kitchen is equipped with essential appliances, including a gas oven/range, dishwasher, and refrigerator, making meal prep a breeze. Convenient main-floor laundry adds to the home's functionality. Step outside to discover a landscaped rear yard, perfect for outdoor activities or quiet moments in the courtyard view. The property also includes a shed for additional storage and off-street parking, ensuring convenience for you and your guests. Located in the heart of the Town of Centreville, this home offers easy access to local amenities, parks, and vibrant community life. Experience the charm of small-town living while being just a short drive from larger urban centers. This is more than just a home; it's a lifestyle waiting for you to embrace. Don't miss your chance to own this captivating Victorian gem!
Property Features
Property Type: Residential - Single Family
Cooling: Ceiling Fan(s), Heat Pump(s), Multi Units
Fireplaces: 2
Fuel Type: Electric, Propane - Leased
Heating: Heat Pump(s), Other
Home Style: Victorian
Lot Size: 0.12 Acres
Stories: 3.0
Taxes: $4,342
Year Built: 1890
Feature Descriptions
Additional Structures: Above Grade, Below Grade
Appliances: Dishwasher, Dryer, Oven/Range - Gas, Refrigerator, Washer
Exterior: Shingle Siding, Stick Built
Exterior: Chimney Cap(s), Sidewalks
Fencing: Rear
Fireplace: Gas/Propane, Non-Functioning
Flooring: Hardwood
Interior: Built-Ins, Ceiling Fan(s), Combination Kitchen/Living, Wood Floors
Lot: Landscaping, Rear Yard
Lot Dimensions: 0.12 Acre(S)
Municipality: Centreville
Parking Features: Parking Space Conveys
Parking Notes: 2 Total Parking Spaces
Pet Restrictions: No Pet Restrictions
Sewer: Public Sewer
Special View Info: Courtyard
SQFT Above Finished: 2128
SQFT Total Finished: 2128
Structure Type: Detached
Total Garage/Parking Spaces: 2
Utilities: Cable TV Available, Propane
Water: Public
Local Schools
School District: QUEEN ANNES COUNTY PUBLIC SCHOOLS
Listed By / Shown By
Listed By
Agency Name: Long & Foster Real Estate, Inc.
Agency Phone: 4106432244
Shown By
Agent Name: Tom Boeshore
Agent Phone: Cell: (410) 739-4071
Agency Title: Berkshire Hathaway HomeServices Homesale Realty

 First American
Estimate Your Payment
Estimated Payment
$ 1,368.73 per month $890.23 Principal & Interest $361.83 Property Tax $116.67 Homeowner's Insurance

 Corporate Office - 215 S Centerville Rd. Lancaster, PA 17603
126 S Commerce Street | MLS# MDQA2018688
This single family home located at 126 S Commerce Street, Centreville, MD 21617 is currently listed for sale with an asking price of $399,999. This property was built in 1890 and has 4 bedrooms and 1 full and 1 partial baths with 2128 sq. ft. S Commerce Street is located in the TOWN OF CENTREVILLE subdivision within the QUEEN ANNES COUNTY PUBLIC SCHOOLS school district. Search TOWN OF CENTREVILLE real estate on www.tomboeshorerealtor.com today.