Tom Boeshore

BEDS1
BATHS1 full
SQUARE FEET862
MLS#MDAA2157282
STATUSACTIVE
PROPERTY TYPEResidential - Condominium
SUBDIVISIONNORTH GREEN CONDOMINIUMS
SCHOOLANNE ARUNDEL COUNTY PUBLIC SCHOOLS
Property Description
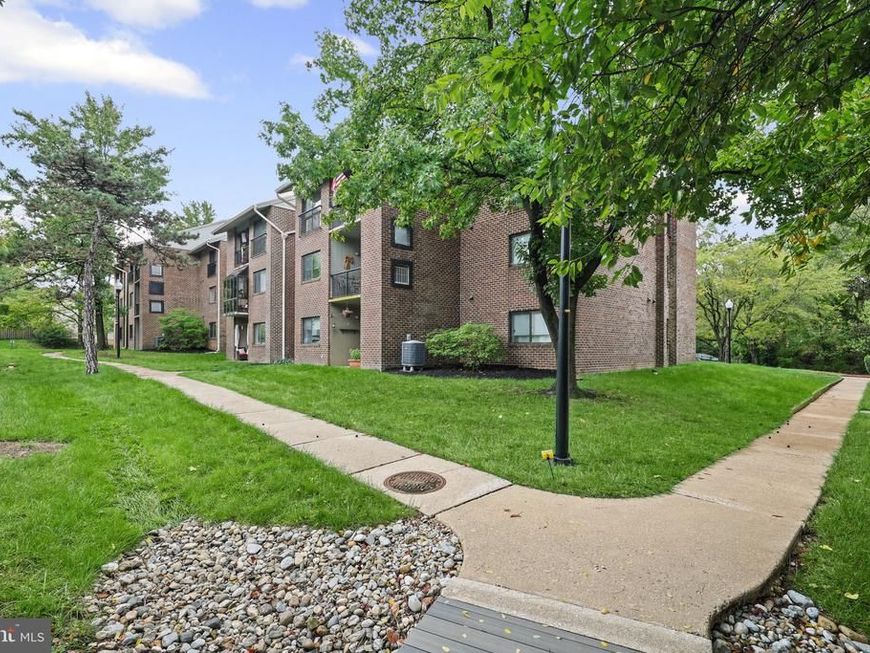
NEW Listing! North Green Condos - Spacious and rarely ever available first floor 1 bedroom, 1 bath condo in heart of Annapolis, Features brick building with large parking lot and community pool. You'll love the hardwood floors, granite counters, full size Washer and Dryer. Spacious living room/dining room and eat in kitchen. This is a ground floor unit however there are steps from the sidewalk entrance down to the front door, or can walk around the building and come in to the unit without stairs. Condo fee includes water/sewer
Property Features
Property Type: Residential - Condominium
Cooling: Central A/C, Heat Pump(s)
Fuel Type: Electric
Heating: Heat Pump(s)
Home Style: Unit/Flat
Stories: 1.0
Taxes: $2,717
Year Built: 1978
Feature Descriptions
Accessibility: Level Entry - Main
Additional Structures: Above Grade, Below Grade
Appliances: Built-In Microwave, Dishwasher, Disposal, Dryer - Front Loading, Exhaust Fan, Oven - Self Cleaning, Oven - Single, Oven/Range - Electric, Range Hood, Refrigerator, Stainless Steel Appliances, Washer
Community Amenities: Common Grounds, Pool - Outdoor, Swimming Pool
Condo/Coop Fee: $379.00/Monthly
Electric: 200+ Amp Service, Circuit Breakers
Exterior: Brick Veneer
Flooring: Ceramic Tile, Hardwood, Carpet
Interior: Bathroom - Tub Shower, Breakfast Area, Carpet, Combination Dining/Living, Combination Kitchen/Dining, Entry Level Bedroom, Kitchen - Eat-In, Kitchen - Table Space, Wood Floors
Lot: Backs - Open Common Area, Level
Number of Rooms: 3
Parking Features: Asphalt Driveway, Paved Driveway
Pet Restrictions: No Pet Restrictions
Sewer: Public Sewer
SQFT Above Finished: 862
SQFT Total Finished: 862
Structure Type: Unit/Flat/Apartment
Utilities: Cable TV Available, Phone Available
Water: Public
Windows: Screens
Local Schools
School District: ANNE ARUNDEL COUNTY PUBLIC SCHOOLS
Listed By / Shown By
Listed By
Agency Name: Long & Foster Real Estate, Inc.
Agency Phone: 4102602800
Shown By
Agent Name: Tom Boeshore
Agent Phone: Cell: (410) 739-4071
Agency Title: Berkshire Hathaway HomeServices Homesale Realty

 First American
Estimate Your Payment
Estimated Payment
$ 848.17 per month $549.71 Principal & Interest $226.42 Property Tax $72.04 Homeowner's Insurance

 Corporate Office - 215 S Centerville Rd. Lancaster, PA 17603

1233 Gemini Drive, Unit B | MLS# MDAA2157282
This condo located at 1233 Gemini Drive, Unit B, Annapolis, MD 21403 is currently listed for sale with an asking price of $247,000. This property was built in 1978 and has 1 bedrooms and 1 full baths with 862 sq. ft. Gemini Drive, Unit B is located in the NORTH GREEN CONDOMINIUMS subdivision within the ANNE ARUNDEL COUNTY PUBLIC SCHOOLS school district. Search NORTH GREEN CONDOMINIUMS real estate on www.tomboeshorerealtor.com today.