Tom Boeshore

BEDS5
BATHS3 full
SQUARE FEET3,284
MLS#MDMC2256124
STATUSACTIVE
PROPERTY TYPEResidential - Single Family
SUBDIVISIONCALVERTON
SCHOOLMONTGOMERY COUNTY PUBLIC SCHOOLS
Property Description
Upcoming Open Houses
Open House Saturday September 19th, 2:00pm - 5:00pm
Open House Sunday September 20th, 2:00pm - 5:00pm
Property Features
Property Type: Residential - Single Family
Basement: Yes
Basement: Fully Finished, Side Entrance, Walkout Level, Windows
Cooling: Central A/C
Fireplaces: 1
Fuel Type: Natural Gas
Heating: Forced Air
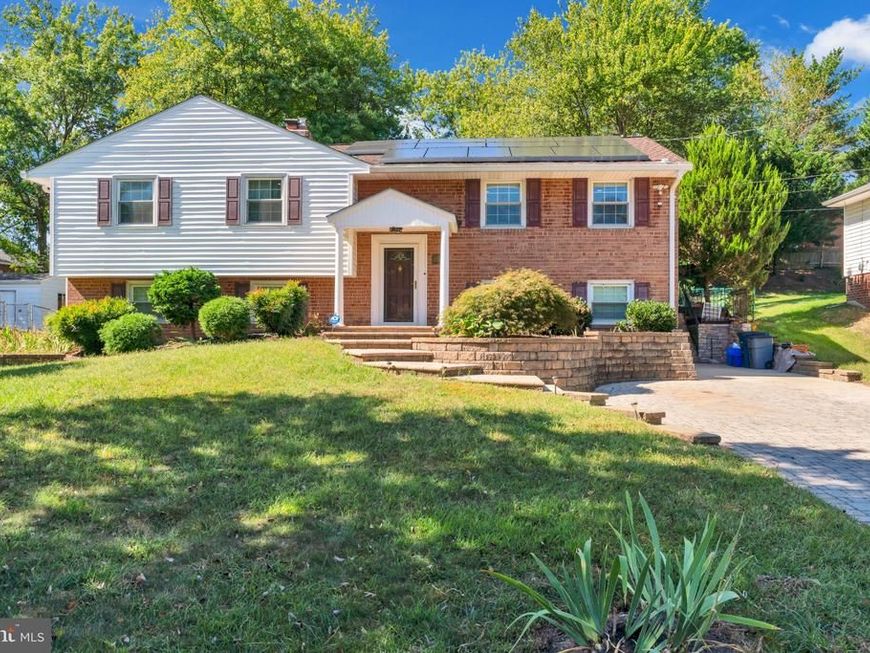
Home Style: Split Foyer
Lot Size: 0.22 Acres
Stories: 2.0
Taxes: $7,122
Year Built: 1966
Feature Descriptions
Accessibility: Accessible Switches/Outlets, Other Bath Mod
Additional Structures: Above Grade, Below Grade
Appliances: Built-In Microwave, Cooktop, Dishwasher, Disposal, Dryer, Exhaust Fan, Extra Refrigerator/Freezer, Oven - Double, Oven/Range - Gas, Range Hood, Refrigerator, Stainless Steel Appliances, Washer, Washer/Dryer Stacked, Water Heater
Exterior: Brick, Combination, Vinyl Siding
Exterior: Exterior Lighting, Flood Lights, Street Lights
Fencing: Partially
Fireplace: Wood
Flooring: Ceramic Tile, Hardwood
Interior: 2nd Kitchen, Bathroom - Soaking Tub, Bathroom - Tub Shower, Breakfast Area, Combination Kitchen/Dining, Crown Moldings, Dining Area, Family Room Off Kitchen, Floor Plan - Open, Kitchen - Gourmet, Primary Bath(s), Recessed Lighting, Upgraded Countertops, Walk-in Closet(s), Window Treatments, Wood Floors
Lot Dimensions: 0.22 Acre(S)
Parking Features: Brick Driveway
Pet Restrictions: No Pet Restrictions
Sewer: Public Sewer
SQFT Above Finished: 2050
SQFT Below Finished: 1234
SQFT Total Finished: 3284
Structure Type: Detached
Water: Public
Windows: Screens
Local Schools
High School: PAINT BRANCH
Middle School: BRIGGS CHENEY MS
Elementary School: GALWAY
School District: MONTGOMERY COUNTY PUBLIC SCHOOLS
Listed By / Shown By
Listed By
Agency Name: Keller Williams Capital Properties
Agency Phone: 2022437700
Shown By
Agent Name: Tom Boeshore
Agent Phone: Cell: (410) 739-4071
Agency Title: Berkshire Hathaway HomeServices Homesale Realty

 First American
Estimate Your Payment
Estimated Payment
$ 2,481.40 per month $1,669.15 Principal & Interest $593.50 Property Tax $218.75 Homeowner's Insurance

 Corporate Office - 215 S Centerville Rd. Lancaster, PA 17603
12328 Pretoria Drive | MLS# MDMC2256124
This single family home located at 12328 Pretoria Drive, Silver Spring, MD 20904 is currently listed for sale with an asking price of $749,990. This property was built in 1966 and has 5 bedrooms and 3 full baths with 3284 sq. ft. Pretoria Drive is located in the CALVERTON subdivision within the MONTGOMERY COUNTY PUBLIC SCHOOLS school district. Search CALVERTON real estate on www.tomboeshorerealtor.com today.