Tom Boeshore

BEDS4
BATHS3 full 1 partial
SQUARE FEET3,767
MLS#MDAL2015862
STATUSACTIVE
PROPERTY TYPEResidential - Single Family
SCHOOLALLEGANY COUNTY PUBLIC SCHOOLS
Property Description
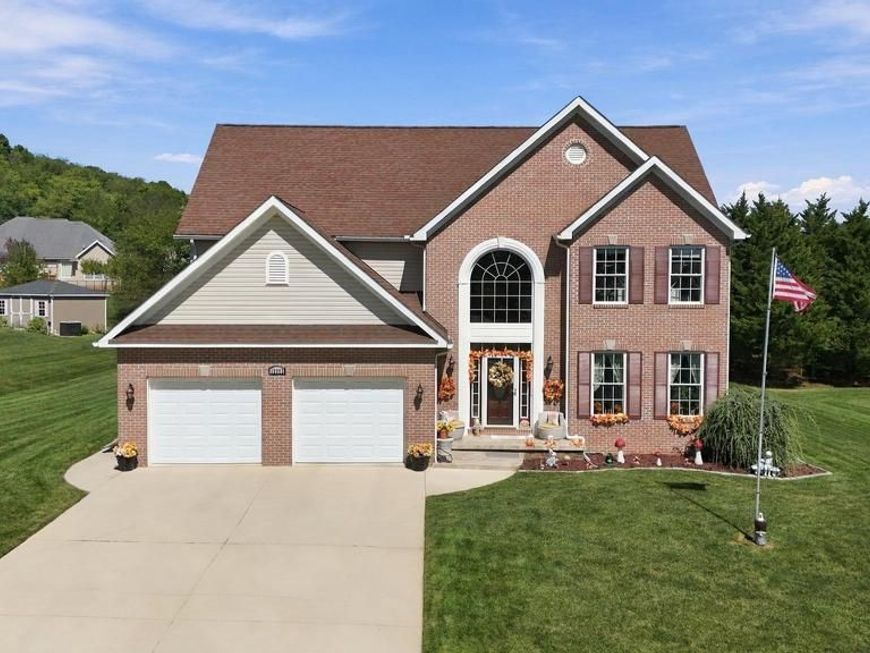
Welcome to Ashleigh Heights, one of Mountain Maryland’s most desirable communities! Built in 2007 and offering approximately 3,767 finished square feet across three levels, this beautifully maintained 4-bedroom, 3.5-bath home combines generous living space, thoughtful features and mountain views in nearly every direction. Step inside to a two-story foyer, 9-foot main-level ceilings and an open, light-filled floor plan. The kitchen features Corian countertops, stainless steel appliances and a breakfast area, with easy access to the sunken family room featuring a cozy gas fireplace. Main-level laundry adds everyday convenience. Upstairs, the spacious primary suite offers a relaxing retreat with a jetted tub, bidet-style toilet and heated towel rack. Three additional bedrooms and a full bath provide plenty of room for family and guests, while a charming sitting room offers flexible space for a home office, reading nook or game area. The finished lower level expands the possibilities even further with a large recreation room, full bath and abundant storage. Outdoors, the rear deck and patio create a wonderful extension of the living space, complete with a retractable awning, hot tub and gazebo—perfect for entertaining or simply relaxing and taking in the surrounding mountain views. A large two-car garage completes the package. Spacious, comfortable and beautifully situated, this Ashleigh Heights home is ready for its next chapter.
Property Features
Property Type: Residential - Single Family
Basement: Yes
Basement: Full, Fully Finished
Cooling: Central A/C
Fireplaces: 1
Fuel Type: Natural Gas
Garage: 2
Heating: Forced Air
Home Style: Colonial
Lot Size: 0.47 Acres
Roof Type: Architectural Shingle
Stories: 3.0
Taxes: $4,966
Year Built: 2007
Feature Descriptions
Accessibility: Entry Slope <1'
Additional Structures: Above Grade, Below Grade
Electric: 200+ Amp Service
Exterior: Brick, Vinyl Siding
Exterior: Chimney Cap(s), Exterior Lighting, Gutter System, Outbuilding(s)
Fireplace: Gas/Propane
Flooring: Carpet, Ceramic Tile, Hardwood
HOA Fee: $150.00/Annually
Interior: Bathroom - Jetted Tub, Bathroom - Soaking Tub, Bathroom - Stall Shower, Bathroom - Tub Shower, Bathroom - Walk-In Shower, Breakfast Area, Carpet, Ceiling Fan(s), Combination Kitchen/Living, Dining Area, Floor Plan - Open, Formal/Separate Dining Room, Kitchen - Island, Pantry, Recessed Lighting, WhirlPool/HotTub, Wood Floors
Location: Middle Of Block
Lot Dimensions: 0.47 Acre(S)
Municipality: LaVale
Parking Features: Asphalt Driveway
Parking Notes: 2 Total Parking Spaces
Pet Restrictions: No Pet Restrictions
Rooms: Living Room, Dining Room, Primary Bedroom, Sitting Room, Bedroom 2,Bedroom 3,Bedroom 4,Kitchen, Family Room, Foyer, Laundry, Storage Room, Bathroom 2,Bonus Room, Primary Bathroom, Full Bath, Half Bath
Sewer: Public Sewer
Special View Info: Mountain
SQFT Above Finished: 2767
SQFT Below Finished: 1000
SQFT Total Finished: 3767
Structure Type: Detached
Total Garage/Parking Spaces: 2
Water: Public
Room Sizes
Sitting Room: 7 x 15 Level - Upper 1
Kitchen: 13 x 15 Level - Main
Dining Room: 12 x 15 Level - Main
Living Room: 14 x 20 Level - Main
Laundry: 7 x 8 Level - Main
Foyer: 13 x 17 Level - Main
Family Room: 13 x 24 Level - Lower 1
Bonus Room: 10 x 13 Level - Lower 1
Storage Room: 14 x 24 Level - Lower 1
Bathroom 2: 8 x 11 Level - Upper 1
Primary Bedroom: 14 x 15 Level - Upper 1
Primary Bathroom: 9 x 12 Level - Upper 1
Bedroom 2: 11 x 12 Level - Upper 1
Bedroom 3: 13 x 16 Level - Upper 1
Bedroom 4: 11 x 12 Level - Upper 1
Half Bath: 3 x 7 Level - Main
Full Bath: 10 x 11 Level - Lower 1
Local Schools
High School: ALLEGANY
Middle School: BRADDOCK
Elementary School: CASH VALLEY
School District: ALLEGANY COUNTY PUBLIC SCHOOLS
Listed By / Shown By
Listed By
Agency Name: Coldwell Banker Premier
Agency Phone: 3017773380
Shown By
Agent Name: Tom Boeshore
Agent Phone: Cell: (410) 739-4071
Agency Title: Berkshire Hathaway HomeServices Homesale Realty

 First American
Estimate Your Payment
Estimated Payment
$ 1,923.92 per month $1,335.12 Principal & Interest $413.83 Property Tax $174.97 Homeowner's Insurance

 Corporate Office - 215 S Centerville Rd. Lancaster, PA 17603
12203 Ash Fleetwood Drive | MLS# MDAL2015862
This single family home located at 12203 Ash Fleetwood Drive, Lavale, MD 21502 is currently listed for sale with an asking price of $599,900. This property was built in 2007 and has 4 bedrooms and 3 full and 1 partial baths with 3767 sq. ft. Ash Fleetwood Drive is located within the ALLEGANY COUNTY PUBLIC SCHOOLS school district. Search Lavale real estate on www.tomboeshorerealtor.com today.