Tom Boeshore

BEDS3
BATHS1 full 1 partial
SQUARE FEET1,434
MLS#PALH2017398
STATUSACTIVE
PROPERTY TYPEResidential - Townhouse
SUBDIVISIONALLENTOWN CITY
SCHOOLALLENTOWN
Property Description
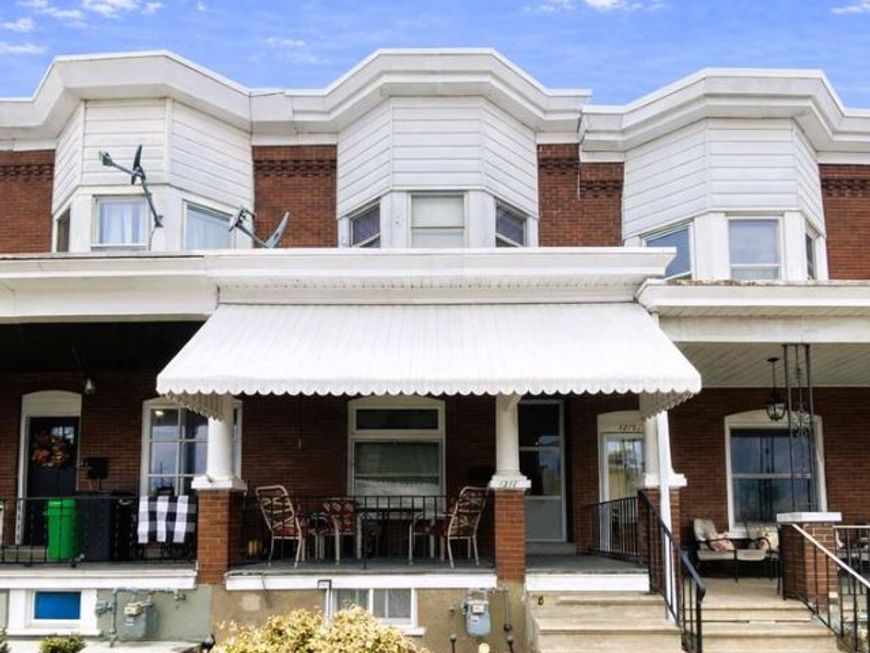
Original hardwood floors enhance the main level, creating a warm and inviting atmosphere throughout this charming Allentown home. The main floor features a spacious living area, a generously sized dining room ideal for everyday living and entertaining, and an updated kitchen with ample cabinet storage and a functional layout designed for convenience. The upper level offers three well-sized bedrooms along with a versatile fourth walk-through room that can serve as a home office, hobby space, nursery, or additional storage area. A full bathroom completes the second floor, featuring both a walk-in shower and a classic claw-foot tub that adds a touch of timeless character. Outside, you'll find a manageable yard that's easy to maintain, along with a covered front porch that enhances the home's curb appeal and provides a welcoming place to relax. The detached garage offers off-street parking and valuable storage space, adding to the property's overall functionality. Offering a blend of character, functionality, and everyday convenience, this well-maintained property is ready for its next chapter. Schedule your showing today and secure your opportunity to own a piece of classic Allentown.
Property Features
Property Type: Residential - Townhouse
Basement: Yes
Basement: Full, Unfinished
Cooling: Ceiling Fan(s)
Fuel Type: Natural Gas
Garage: 1
Heating: Radiator
Home Style: Colonial
Lot Size: 0.04 Acres
Roof Type: Asphalt
Stories: 2.0
Taxes: $2,930
Year Built: 1916
Feature Descriptions
Accessibility: 2+ Access Exits
Additional Structures: Above Grade, Below Grade
Appliances: Oven/Range - Gas, Built-In Microwave, Dishwasher, Stainless Steel Appliances
Exterior: Brick
Exterior: Awning(s), Sidewalks
Fencing: Vinyl, Board
Flooring: Ceramic Tile, Hardwood
Interior: Bathroom - Soaking Tub, Bathroom - Stall Shower, Ceiling Fan(s), Recessed Lighting
Lot: Level, Rear Yard
Lot Dimensions: 0.04 Acre(S)
Municipality: ALLENTOWN CITY
Parking Notes: 1 Total Parking Spaces
Pet Restrictions: No Pet Restrictions
Rooms: Living Room, Dining Room, Primary Bedroom, Bedroom 2,Bedroom 3,Kitchen, Bathroom 1,Bonus Room, Half Bath
Sewer: Public Sewer
Special View Info: City
SQFT Above Finished: 1434
SQFT Total Finished: 1434
Structure Type: Interior Row/Townhouse
Total Garage/Parking Spaces: 1
Water: Public
Room Sizes
Living Room: 25 x 14 Level - Main
Primary Bedroom: 14 x 14 Level - Upper 1
Bathroom 1: 7 x 8 Level - Upper 1
Bedroom 2: 8 x 10 Level - Upper 1
Bedroom 3: 10 x 11 Level - Upper 1
Bonus Room: 8 x 10 Level - Upper 1
Dining Room: 11 x 13 Level - Main
Kitchen: 15 x 11 Level - Main
Half Bath: 6 x 3 Level - Main
Local Schools
School District: ALLENTOWN
Listed By / Shown By
Listed By
Agency Name: Howard Hanna The Frederick Group
Agency Phone: 6103980411
Shown By
Agent Name: Tom Boeshore
Agent Phone: Cell: (410) 739-4071
Agency Title: Berkshire Hathaway HomeServices Homesale Realty

 First American
Estimate Your Payment
Estimated Payment
$ 911.23 per month $589.78 Principal & Interest $244.17 Property Tax $77.29 Homeowner's Insurance

 Corporate Office - 215 S Centerville Rd. Lancaster, PA 17603

1217 W Allen Street | MLS# PALH2017398
This townhouse located at 1217 W Allen Street, Allentown, PA 18104 is currently listed for sale with an asking price of $265,000. This property was built in 1916 and has 3 bedrooms and 1 full and 1 partial baths with 1434 sq. ft. W Allen Street is located in the ALLENTOWN CITY subdivision within the ALLENTOWN school district. Search ALLENTOWN CITY real estate on www.tomboeshorerealtor.com today.