Tom Boeshore

BEDS4
BATHS3 full 1 partial
SQUARE FEET4,238
MLS#MDCH2056538
STATUSACTIVE UNDER CONTRACT
PROPERTY TYPEResidential - Single Family
SUBDIVISIONGLENEAGLES
SCHOOLCHARLES COUNTY PUBLIC SCHOOLS
Property Description
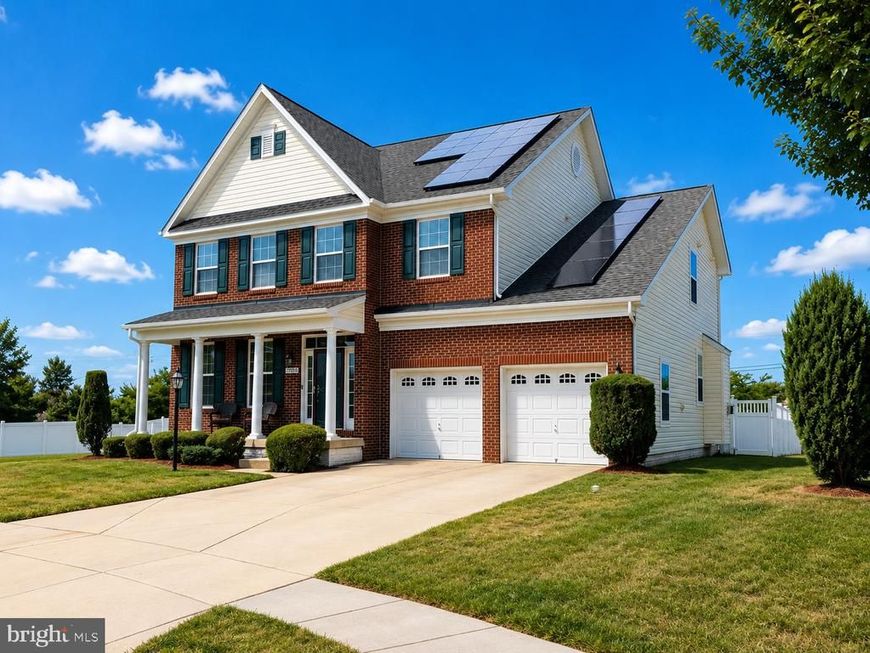
WELCOME HOME! This exceptional 4-bedroom, 3.5-bath Lennar Colonial offers over 4,200 square feet of finished living space and the space, updates, and lifestyle you've been waiting for—all nestled on a desirable cul-de-sac in Gleneagles! Step inside and discover an inviting, spacious floor plan designed for both comfortable everyday living and memorable entertaining. The main level features generous living and dining areas, an impressive eat-in kitchen with granite countertops and island, and a welcoming family room with a cozy natural-gas fireplace. Upstairs, you'll find four spacious bedrooms, including a wonderful primary suite, plus the convenience of an upper-level laundry room. The finished walkout lower level takes this home to another level, providing incredible flexibility for a recreation room, home office, gym, media room, guest space, or whatever your lifestyle requires. Outside, enjoy the NEW 2026 paver patio, fully fenced rear yard, and six-foot vinyl privacy fence—perfect for relaxing, entertaining, and enjoying your own private outdoor oasis. The improvements make this home an exceptional value: NEW PAVER PATIO (2026), NEW CARPET IN 2 BEDROOMS (2026), NEW ROOF & VINYL SIDING (2024), NEW HOT WATER HEATER (2023)! Plus, you'll appreciate the attached 2-car garage and the wonderful Gleneagles amenities, including community pools, tennis/pickleball courts, tot lots, walking trails, and more. AND HERE'S A BIG BONUS—NO FRONT FOOT BENEFIT CHARGE! That's a significant ownership advantage and a savings you'll appreciate, especially when comparing this established home with newer construction in the area where front foot benefit charges may apply. Conveniently located near shopping, dining, commuter routes, Joint Base Andrews, Pax River NAS, National Harbor, Washington, D.C., and Northern Virginia. MOTIVATED SELLERS! Bring your qualified buyers and make an offer. Buyer must be pre-approved prior to scheduling a showing. With this much space, so many updates, fantastic amenities, and NO FRONT FOOT BENEFIT CHARGE, this is an opportunity you won't want to miss! Come see it—you may have just found HOME!
Property Features
Property Type: Residential - Single Family
Basement: Yes
Basement: Walkout Stairs, Fully Finished, Connecting Stairway, Heated, Improved, Interior Access, Outside Entrance, Sump Pump
Cooling: Central A/C
Fireplaces: 1
Fuel Type: Natural Gas
Garage: 2
Heating: Forced Air
Home Style: Colonial
Lot Size: 0.20 Acres
Roof Type: Composite, Asphalt
Stories: 3.0
Taxes: $6,206
Year Built: 2013
Feature Descriptions
Additional Structures: Above Grade, Below Grade
Appliances: Dishwasher, Microwave, Refrigerator, Disposal, Dryer, Exhaust Fan, Icemaker, Washer, Water Heater, Oven/Range - Gas
Community Amenities: Community Center, Pool - Outdoor, Tennis Courts, Tot Lots/Playground, Common Grounds, Jog/Walk Path, Party Room, Swimming Pool
Electric: Circuit Breakers, 200+ Amp Service
Exterior: Vinyl Siding
Exterior: Sidewalks
Fencing: Vinyl, Rear, Panel
Fireplace: Gas/Propane, Mantel(s), Screen
Flooring: Hardwood, Carpet
HOA Fee: $74.51/Monthly
Interior: Kitchen - Island, Dining Area, Crown Moldings, Upgraded Countertops, Primary Bath(s), Carpet, Ceiling Fan(s), Family Room Off Kitchen, Formal/Separate Dining Room, Kitchen - Eat-In, Kitchen - Table Space, Walk-in Closet(s), Wood Floors, Bathroom - Tub Shower, Bathroom - Soaking Tub, Breakfast Area, Pantry, Recessed Lighting, Sprinkler System, Attic, Bathroom - Stall Shower, Chair Railings
Location: Suburban
Lot: Cleared, Cul-de-sac, Level, No Thru Street, PUD, Rear Yard
Lot Dimensions: 0.20 Acre(S)
Number of Rooms: 15
Parking Features: Concrete Driveway
Parking Notes: 6 Total Parking Spaces
Pet Restrictions: No Pet Restrictions
Rooms: Living Room, Dining Room, Primary Bedroom, Bedroom 2,Bedroom 3,Kitchen, Game Room, Family Room, Foyer, Breakfast Room, Bedroom 1,Laundry, Mud Room, Storage Room
Sewer: Public Sewer
Special View Info: Garden/Lawn
SQFT Above Finished: 2914
SQFT Below Finished: 1324
SQFT Total Finished: 4238
Structure Type: Detached
Total Garage/Parking Spaces: 6
Utilities: Cable TV Available, Electric Available, Natural Gas Available, Water Available, Sewer Available, Phone Available
Water: Public
Windows: Screens, Double Pane
Room Sizes
Bedroom 1: 14 x 13 Level - Upper 1
Living Room: 14 x 12 Level - Main
Kitchen: 13 x 15 Level - Main
Family Room: 19 x 15 Level - Main
Bedroom 2: 10 x 13 Level - Upper 1
Primary Bedroom: 18 x 15 Level - Upper 1
Game Room: 30 x 18 Level - Lower 1
Breakfast Room: 19 x 15 Level - Main
Bedroom 3: 11 x 18 Level - Upper 1
Dining Room: 13 x 13 Level - Main
Local Schools
High School: ST. CHARLES
Middle School: MILTON M. SOMERS
Elementary School: NEAL
School District: CHARLES COUNTY PUBLIC SCHOOLS
Listed By / Shown By
Listed By
Agency Name: CENTURY 21 New Millennium
Agency Phone: 3016099000
Shown By
Agent Name: Tom Boeshore
Agent Phone: Cell: (410) 739-4071
Agency Title: Berkshire Hathaway HomeServices Homesale Realty

 First American
Estimate Your Payment
Estimated Payment
$ 1,939.40 per month $1,257.45 Principal & Interest $517.17 Property Tax $164.79 Homeowner's Insurance

 Corporate Office - 215 S Centerville Rd. Lancaster, PA 17603
11959 Winged Foot Court | MLS# MDCH2056538
This single family home located at 11959 Winged Foot Court, Waldorf, MD 20602 is currently listed for sale with an asking price of $565,000. This property was built in 2013 and has 4 bedrooms and 3 full and 1 partial baths with 4238 sq. ft. Winged Foot Court is located in the GLENEAGLES subdivision within the CHARLES COUNTY PUBLIC SCHOOLS school district. Search GLENEAGLES real estate on www.tomboeshorerealtor.com today.