Tom Boeshore

BEDS4
BATHS2 full 1 partial
SQUARE FEET3,007
MLS#MDMC2255998
STATUSACTIVE
PROPERTY TYPEResidential - Single Family
SUBDIVISIONOLD FARM
SCHOOLMONTGOMERY COUNTY PUBLIC SCHOOLS
Property Description
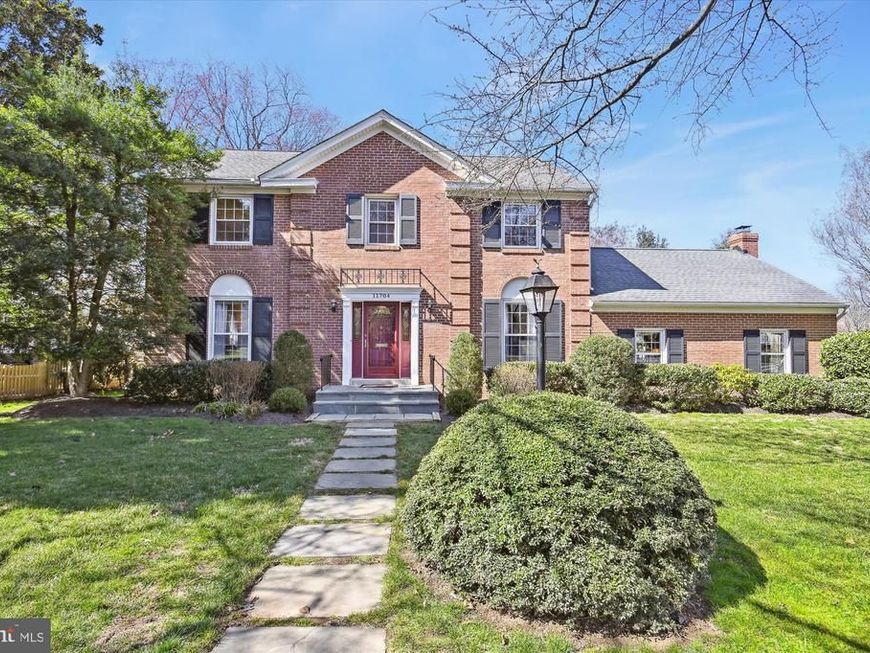
OPEN SAT, 1-3 PM & SUN, 2-4 PM! Set on a beautiful tree-lined street in Old Farm, 11704 Hitching Post Lane offers a quiet neighborhood setting in an exceptionally convenient location. Just one block from Farmland Elementary and close to Park Potomac, Cabin John, local parks, commuter routes, and the Old Farm Swim and Paddle Tennis Club, it is easy to see why this neighborhood is so popular. A large front yard and mature landscaping give the home wonderful curb appeal. A side-load oversized driveway provides ample off-street parking. Inside, the spacious foyer opens to a bright living room with oversized windows and flows naturally into the dining room, with crown molding and views of the backyard. The sunny kitchen features white cabinetry, stainless steel appliances, a large pantry, breakfast area, and windows overlooking the yard. The exceptionally spacious and recently renovated family room is designed for comfortable everyday living, with a wood-burning fireplace, built-in storage, and a brand-new wet bar. French doors flank the fireplace, opening to the side yard and driveway, while an additional door leads directly to the backyard. Just beyond, a cozy den with recessed lighting and a gas fireplace provides another inviting living space and also opens to the patio. Also on the main level are a renovated powder room and a sunny laundry room with built-ins and extra storage, adding both convenience and functionality. Upstairs are four generously sized bedrooms, all with hardwood floors, good closet space, and plenty of natural light. The primary suite includes a large walk-in closet with custom built-ins, a dressing area, and an en-suite bath with dual vanities and excellent storage. A second oversized full bath with dual sinks serves the additional bedrooms. The unfinished basement provides abundant storage today, with plenty of potential for future living space: a recreation room, gym, office, playroom, or some combination of the above. The fenced backyard is private and beautifully established, with mature trees, a large brick paver patio, play area, storage shed, hydrangeas, rose bushes, and other plantings. Combined with the large, flat front yard, there is plenty of usable outdoor space. With generous room sizes, flexible living areas, a beautiful yard, and a location close to schools, recreation, shopping, dining, and commuting routes, 11704 Hitching Post Lane is a wonderful opportunity in one of North Bethesda’s most established neighborhoods.
Upcoming Open Houses
Open House Saturday September 19th, 1:00pm - 3:00pm
Open House Sunday September 20th, 2:00pm - 4:00pm
Property Features
Property Type: Residential - Single Family
Basement: Yes
Basement: Heated, Rough Bath Plumb, Unfinished
Cooling: Central A/C
Fireplaces: 2
Fuel Type: Natural Gas
Heating: Forced Air
Home Style: Colonial
Lot Size: 0.25 Acres
Stories: 3.0
Taxes: $11,018
Year Built: 1969
Feature Descriptions
Additional Structures: Above Grade, Below Grade
Appliances: Built-In Microwave, Dishwasher, Disposal, Dryer, Refrigerator, Stainless Steel Appliances, Stove, Washer, Water Heater
Exterior: Brick
Fireplace: Gas/Propane, Mantel(s), Wood
Flooring: Carpet, Ceramic Tile, Hardwood
Interior: Attic, Breakfast Area, Carpet, Ceiling Fan(s), Dining Area, Floor Plan - Open, Kitchen - Gourmet, Kitchen - Table Space, Pantry, Primary Bath(s), Recessed Lighting, Upgraded Countertops, Walk-in Closet(s), Wood Floors
Lot: Corner, Landscaping, Private
Lot Dimensions: 0.25 Acre(S)
Parking Features: Concrete Driveway, Paved Driveway
Parking Notes: 4 Total Parking Spaces
Rooms: Living Room, Dining Room, Kitchen, Family Room, Den, Foyer, Laundry, Storage Room, Half Bath
Sewer: Public Sewer
SQFT Above Finished: 3007
SQFT Total Finished: 3007
Structure Type: Detached
Total Garage/Parking Spaces: 4
Water: Public
Local Schools
High School: WALTER JOHNSON
Middle School: TILDEN
Elementary School: FARMLAND
School District: MONTGOMERY COUNTY PUBLIC SCHOOLS
Listed By / Shown By
Listed By
Agency Name: TTR Sotheby's International Realty
Agency Phone: 3015161212
Shown By
Agent Name: Tom Boeshore
Agent Phone: Cell: (410) 739-4071
Agency Title: Berkshire Hathaway HomeServices Homesale Realty

 First American
Estimate Your Payment
Estimated Payment
$ 3,926.26 per month $2,659.55 Principal & Interest $918.17 Property Tax $348.54 Homeowner's Insurance

 Corporate Office - 215 S Centerville Rd. Lancaster, PA 17603
11704 Hitching Post Lane | MLS# MDMC2255998
This single family home located at 11704 Hitching Post Lane, North Bethesda, MD 20852 is currently listed for sale with an asking price of $1,195,000. This property was built in 1969 and has 4 bedrooms and 2 full and 1 partial baths with 3007 sq. ft. Hitching Post Lane is located in the OLD FARM subdivision within the MONTGOMERY COUNTY PUBLIC SCHOOLS school district. Search OLD FARM real estate on www.tomboeshorerealtor.com today.