Tom Boeshore

BEDS4
BATHS3 full 1 partial
SQUARE FEET3,906
MLS#MDHW2073494
STATUSACTIVE
PROPERTY TYPEResidential - Townhouse
SUBDIVISIONCOURTYARDS AT WAVERLY WOODS EAST
SCHOOLHOWARD COUNTY PUBLIC SCHOOLS
Property Description
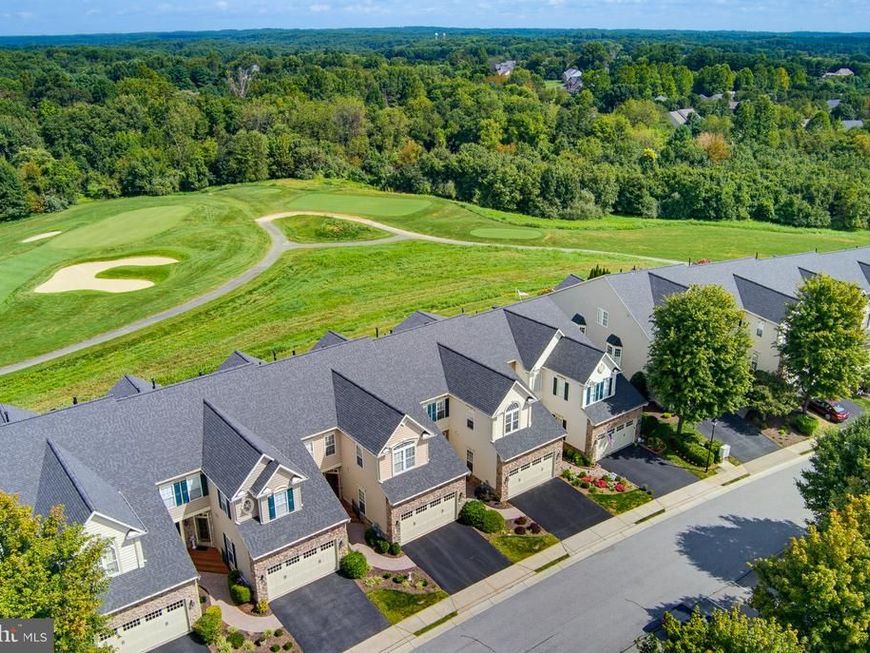
Wake up to stunning, panoramic golf course views right from your bedroom window. Nestled in a premier age-restricted 55-and-older community, this extraordinary home perfectly blends luxury, low-maintenance living, and a vibrant community lifestyle. Enjoy premium neighborhood amenities including a clubhouse, fitness center, outdoor pool, EV charging stations, and tennis, pickleball, and bocce courts. The prime location offers the perfect balance of recreation and convenience. The home is minutes from the shopping, dining, and daily conveniences at Waverly Woods Village Center, as well as the local boutiques in historic Olde Ellicott City, Downtown Columbia, and concerts at Merriweather Post Pavilion. Outdoor recreation is easily accessible at Centennial Park and Patapsco Valley State Park. Traveling and commuting are effortless with quick access to Interstate 70 and Routes 29, 40, 100, and 95. Don’t miss your chance to own this truly special property where golf course views, an unbeatable location, and community living come together in perfect harmony. Some photos are virtually staged.
Upcoming Open Houses
Open House Saturday September 19th, 11:00am - 12:30pm
Open House Sunday September 20th, 1:00pm - 2:30pm
Property Features
Property Type: Residential - Townhouse
Basement: Yes
Basement: Improved
Cooling: Central A/C
Fireplaces: 1
Fuel Type: Natural Gas
Garage: 2
Heating: Forced Air
Home Style: Colonial
Stories: 3.0
Taxes: $9,555
Year Built: 2006
Feature Descriptions
Accessibility: Doors - Lever Handle(s)
Additional Structures: Above Grade, Below Grade
Appliances: Built-In Microwave, Cooktop, Dishwasher, Disposal, Dryer, Oven - Wall, Refrigerator, Washer, Water Heater
Community Amenities: Pool - Outdoor, Tennis Courts, Club House, Common Grounds, Fitness Center
Condo/Coop Fee: $200.00/Monthly
Exterior: Vinyl Siding
Exterior: Sidewalks, Street Lights
Fireplace: Gas/Propane, Mantel(s)
HOA Fee: $241.00/Monthly
Interior: Bathroom - Walk-In Shower, Carpet, Ceiling Fan(s), Entry Level Bedroom, Floor Plan - Open, Kitchen - Eat-In, Kitchen - Island, Primary Bath(s), Recessed Lighting, Walk-in Closet(s), Wood Floors
Parking Features: Electric Vehicle Charging Station(s)
Parking Notes: 4 Total Parking Spaces
Pet Restrictions: Number Limit
Rooms: Living Room, Dining Room, Primary Bedroom, Bedroom 2,Bedroom 3,Bedroom 4,Kitchen, Family Room, Breakfast Room, Sun/Florida Room, Laundry, Loft, Office
Sewer: Public Sewer
Special View Info: Golf Course
SQFT Above Finished: 3056
SQFT Below Finished: 850
SQFT Total Finished: 3906
Structure Type: Interior Row/Townhouse
Total Garage/Parking Spaces: 4
Utilities: Under Ground
Water: Public
Room Sizes
Bedroom 4: 16 x 11 Level - Lower 1
Family Room: 43 x 18 Level - Lower 1
Sun/Florida Room: 13 x 10 Level - Main
Living Room: 14 x 16 Level - Main
Dining Room: 14 x 16 Level - Main
Primary Bedroom: 16 x 13 Level - Main
Kitchen: 12 x 12 Level - Main
Breakfast Room: 12 x 7 Level - Main
Office: 11 x 10 Level - Main
Bedroom 2: 16 x 11 Level - Upper 1
Bedroom 3: 16 x 13 Level - Upper 1
Loft: 13 x 12 Level - Upper 1
Local Schools
School District: HOWARD COUNTY PUBLIC SCHOOLS
Listed By / Shown By
Listed By
Agency Name: Cummings & Co. Realtors
Agency Phone: 4108230033
Shown By
Agent Name: Tom Boeshore
Agent Phone: Cell: (410) 739-4071
Agency Title: Berkshire Hathaway HomeServices Homesale Realty

 First American
Estimate Your Payment
Estimated Payment
$ 2,646.42 per month $1,635.79 Principal & Interest $796.25 Property Tax $214.38 Homeowner's Insurance

 Corporate Office - 215 S Centerville Rd. Lancaster, PA 17603
11064 Chambers Court, Unit 122 | MLS# MDHW2073494
This townhouse located at 11064 Chambers Court, Unit 122, Woodstock, MD 21163 is currently listed for sale with an asking price of $735,000. This property was built in 2006 and has 4 bedrooms and 3 full and 1 partial baths with 3906 sq. ft. Chambers Court, Unit 122 is located in the COURTYARDS AT WAVERLY WOODS EAST subdivision within the HOWARD COUNTY PUBLIC SCHOOLS school district. Search COURTYARDS AT WAVERLY WOODS EAST real estate on www.tomboeshorerealtor.com today.