Tom Boeshore

BEDS3
BATHS2 full 1 partial
SQUARE FEET2,564
MLS#MDCH2059396
STATUSACTIVE
PROPERTY TYPEResidential - Townhouse
SUBDIVISIONWESTCHESTER SQUARE
SCHOOLCHARLES COUNTY PUBLIC SCHOOLS
Property Description
Welcome to a home where warmth, light, and thoughtful design come together to create a space that feels as good as it looks. Expansive windows at both ends of the home invite abundant natural light, creating a bright, welcoming atmosphere throughout. At the heart of the home is a beautifully designed gourmet kitchen made for both everyday living and gatherings. A generous center island with seating creates a natural gathering place, surrounded by granite countertops, a deep stainless-steel sink, upgraded dark cabinetry, luminous pendant lighting, a gas range, and stainless-steel appliances. From the kitchen, step directly onto the deck—perfect for outdoor dining, entertaining friends, or enjoying a quiet evening beneath the sky. The primary bedroom offers comfortable space and a generous closet enhanced with custom wooden shelving for added organization. A rear two-car garage provides convenient everyday functionality and additional storage. Set within a thoughtfully planned community featuring a resort-style pool and clubhouse, this home combines comfort, convenience, and an inviting lifestyle. Shopping, dining, and everyday essentials are just minutes away. UPGRADES! * Split 2 zone HVAC system installed for cooling/heating of the bonus room and garage * Hardwood cherry floors on the 1st and 3rd floors *24x48 Porcelain tile in primary bathroom * 24x12 Porcelain tile in the powder room * Built-in bookshelves installed in the 2nd bedroom for added storage * Recessed lighting added in bonus/dining/kitchen and living rooms * 5 Ceiling fans with remote controls. * Wood blinds * Crown molding added throughout the main living area * Remote-controlled blackout window shades in the primary bedroom suite. * Soaking tub in the primary bathroom. * Enhanced full body shower system in the 2nd bathroom. * Marble backsplash added in the kitchen. * Decorative chandeliers convey.
Property Features
Property Type: Residential - Townhouse
Basement: Yes
Basement: Front Entrance, Fully Finished, Rear Entrance, Sump Pump, Walkout Level
Fuel Type: Natural Gas
Garage: 2
Heating: Forced Air, Programmable Thermostat
Home Style: Colonial
Lot Size: 0.04 Acres
Roof Type: Shingle
Stories: 3.0
Taxes: $5,848
Year Built: 2019
Feature Descriptions
Additional Structures: Above Grade, Below Grade
Appliances: Dishwasher, Disposal, ENERGY STAR Dishwasher, ENERGY STAR Refrigerator, Icemaker, Microwave, Oven - Self Cleaning, Oven/Range - Electric, Refrigerator, Stainless Steel Appliances, Stove, Water Dispenser, Water Heater - Tankless
Community Amenities: Community Center, Dog Park, Jog/Walk Path, Soccer Field, Tennis Courts, Tot Lots/Playground
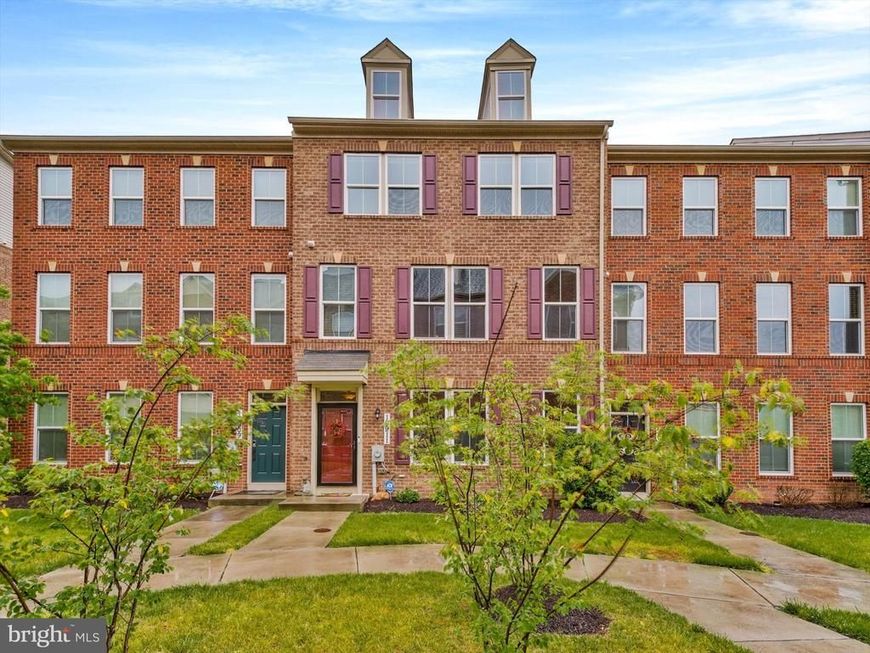
Exterior: Brick Front, Vinyl Siding
Exterior: Sidewalks
Flooring: Ceramic Tile, Hardwood, Laminated
HOA Fee: $125.00/Monthly
Interior: Attic, Bathroom - Tub Shower, Breakfast Area, Carpet, Combination Kitchen/Dining, Double/Dual Staircase, Family Room Off Kitchen, Floor Plan - Open, Kitchen - Eat-In, Kitchen - Island, Kitchen - Table Space, Pantry, Primary Bath(s), Recessed Lighting, Upgraded Countertops, Walk-in Closet(s)
Location: Suburban
Lot Dimensions: 0.04 Acre(S)
Number of Rooms: 8
Parking Features: Paved Driveway
Parking Notes: 4 Total Parking Spaces
Pet Restrictions: No Pet Restrictions
Sewer: Public Sewer
SQFT Above Finished: 2564
SQFT Total Finished: 2564
Structure Type: Interior Row/Townhouse
Total Garage/Parking Spaces: 4
Water: Public
Windows: Screens
Local Schools
High School: NORTH POINT
Middle School: THEODORE G. DAVIS
Elementary School: C PAUL BARNHART
School District: CHARLES COUNTY PUBLIC SCHOOLS
Listed By / Shown By
Listed By
Agency Name: CENTURY 21 New Millennium
Agency Phone: 7038180111
Shown By
Agent Name: Tom Boeshore
Agent Phone: Cell: (410) 739-4071
Agency Title: Berkshire Hathaway HomeServices Homesale Realty

 First American
Estimate Your Payment
Estimated Payment
$ 1,683.02 per month $1,057.14 Principal & Interest $487.33 Property Tax $138.54 Homeowner's Insurance

 Corporate Office - 215 S Centerville Rd. Lancaster, PA 17603
10911 Clerkenwell Aly Alley | MLS# MDCH2059396
This townhouse located at 10911 Clerkenwell Aly Alley , Waldorf, MD 20603 is currently listed for sale with an asking price of $475,000. This property was built in 2019 and has 3 bedrooms and 2 full and 1 partial baths with 2564 sq. ft. Clerkenwell Aly Alley is located in the WESTCHESTER SQUARE subdivision within the CHARLES COUNTY PUBLIC SCHOOLS school district. Search WESTCHESTER SQUARE real estate on www.tomboeshorerealtor.com today.