Tom Boeshore

BEDS4
BATHS4 full 1 partial
SQUARE FEET3,482
MLS#MDMC2256412
STATUSACTIVE
PROPERTY TYPEResidential - Single Family
SUBDIVISIONPOTOMAC GLEN
SCHOOLMONTGOMERY COUNTY PUBLIC SCHOOLS
Property Description
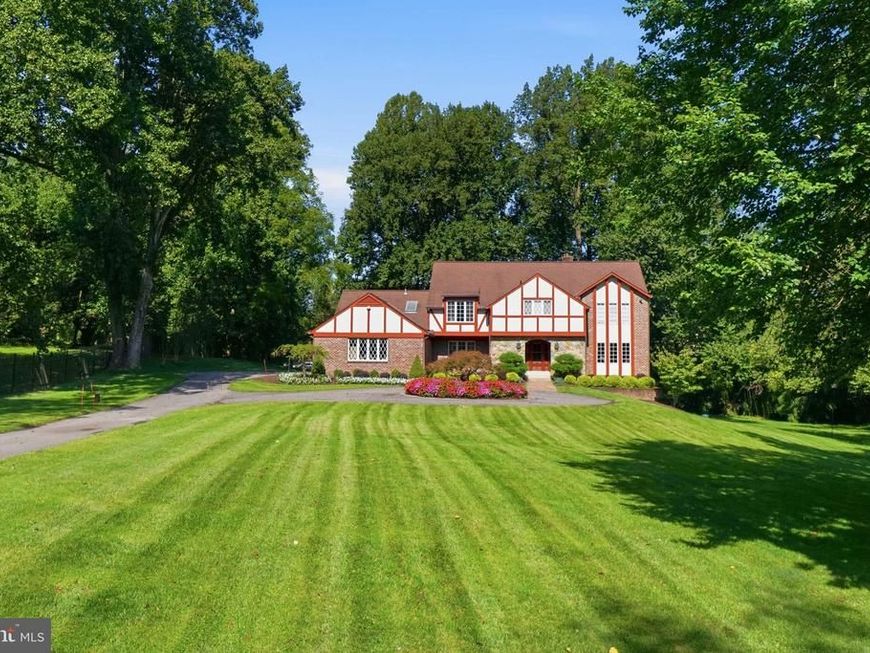
Just moments from Potomac Village, this 4-bedroom, 4-full and 2-half-bath home features two spectacular acres with an oversized swimming pool, separate hot tub, Koi pond, and expansive entertainment patio—all in a remarkably convenient, walkable location close to the heart of Potomac. Inside, this meticulously maintained home offers high-end updates throughout the flexible living areas. The remodeled kitchen opens to the family room providing comfortable living spaces, along with the formal living and dining rooms. Large windows take advantage of the property's natural surroundings and bring abundant light into the home. Perhaps most compelling is the combination of two beautiful acres with proximity to Potomac Village. Enjoy easy access to neighborhood restaurants, shops, grocery stores and everyday conveniences without sacrificing privacy and outdoor space. Located in one of Montgomery County's most sought-after communities and served by top-rated schools, 10804 Lockland Road presents a rare opportunity: significant acreage, exceptional outdoor amenities, an oversized pool and a prime close-in Potomac location—all in one property.
Upcoming Open Houses
Open House Saturday September 19th, 2:00pm - 4:00pm
Open House Sunday September 20th, 1:00pm - 3:00pm
Property Features
Property Type: Residential - Single Family
Basement: Yes
Basement: Full
Cooling: Central A/C
Fireplaces: 2
Fuel Type: Natural Gas
Garage: 2
Heating: Heat Pump - Electric BackUp
Home Style: Tudor
Lot Size: 2.00 Acres
Roof Type: Fiberglass
Stories: 3.0
Taxes: $15,539
Year Built: 1986
Feature Descriptions
Additional Structures: Above Grade, Below Grade
Appliances: Built-In Range, Oven/Range - Gas, Refrigerator, Washer, Dryer
Exterior: Brick
Exterior: Extensive Hardscape, Hot Tub, Play Area, Secure Storage
Fencing: Decorative
Fireplace: Wood, Mantel(s)
Interior: Bar, Breakfast Area, Built-Ins, Butlers Pantry, Dining Area, Double/Dual Staircase, Family Room Off Kitchen, Kitchen - Gourmet, Kitchen - Eat-In, Upgraded Countertops, Primary Bath(s), Pantry
Lot: Backs to Trees, Landscaping, Private, Premium, Stream/Creek, Trees/Wooded
Lot Dimensions: 2.00 Acre(S)
Parking Notes: 2 Total Parking Spaces
Sewer: Private Septic Tank
SQFT Above Finished: 3482
SQFT Total Finished: 3482
Structure Type: Detached
Swimming Pool: In Ground
Total Garage/Parking Spaces: 2
Water: Well
Wooded: Yes
Local Schools
High School: WINSTON CHURCHILL
Middle School: HERBERT HOOVER
Elementary School: POTOMAC
School District: MONTGOMERY COUNTY PUBLIC SCHOOLS
Listed By / Shown By
Listed By
Agency Name: Compass
Agency Phone: 3012981001
Shown By
Agent Name: Tom Boeshore
Agent Phone: Cell: (410) 739-4071
Agency Title: Berkshire Hathaway HomeServices Homesale Realty

 First American
Estimate Your Payment
Estimated Payment
$ 6,077.66 per month $4,228.58 Principal & Interest $1,294.92 Property Tax $554.17 Homeowner's Insurance

 Corporate Office - 215 S Centerville Rd. Lancaster, PA 17603
10804 Lockland Road | MLS# MDMC2256412
This single family home located at 10804 Lockland Road, Potomac, MD 20854 is currently listed for sale with an asking price of $1,900,000. This property was built in 1986 and has 4 bedrooms and 4 full and 1 partial baths with 3482 sq. ft. Lockland Road is located in the POTOMAC GLEN subdivision within the MONTGOMERY COUNTY PUBLIC SCHOOLS school district. Search POTOMAC GLEN real estate on www.tomboeshorerealtor.com today.