Tom Boeshore

BEDS4
BATHS2 full
SQUARE FEET2,052
MLS#PAFL2037642
STATUSACTIVE
PROPERTY TYPEResidential - Mobile Home
SCHOOLWAYNESBORO AREA
Property Description
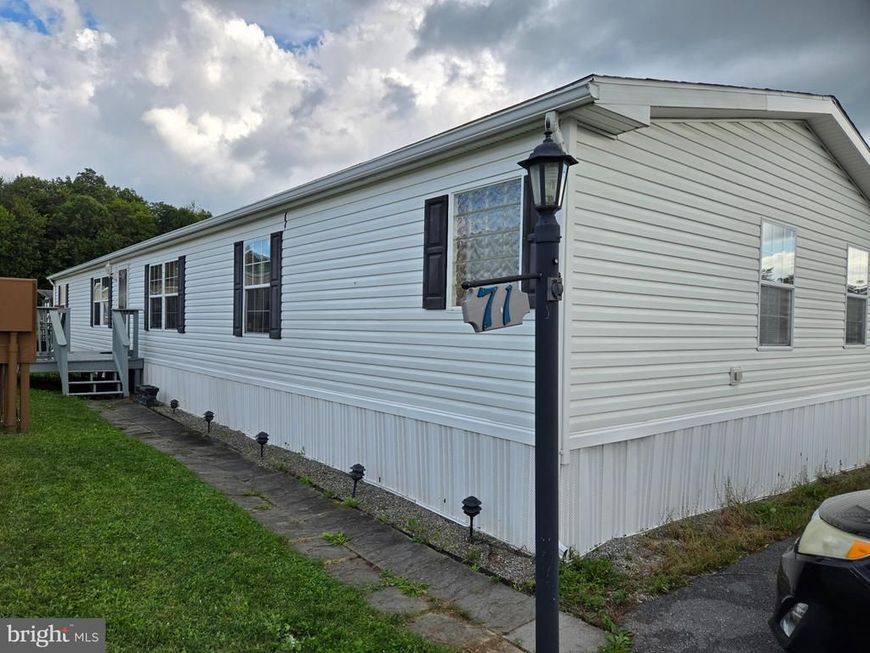
Spacious double-wide mobile home offering 4 bedrooms, 2 full baths, and plenty of room to spread out. The flexible floor plan includes a family room, living room, separate dining room, kitchen with eating area, office space, and laundry area. This home offers lots of space and excellent potential. With some TLC, it can truly shine and become a comfortable, welcoming home tailored to your style. Conveniently located in a mobile home park, the property is close to the common area playground, adding extra appeal for outdoor enjoyment and community convenience. Buyer must be approved by the park. Don’t miss the opportunity to make this spacious home your own—schedule a showing today!
Property Features
Property Type: Residential - Mobile Home
Cooling: Central A/C
Fuel Type: Electric
Heating: Forced Air
Home Style: Modular/Pre-Fabricated
Lot Size: 0.00 Acre(S)
Roof Type: Asphalt
Stories: 1.0
Taxes: $2,073
Year Built: 2005
Feature Descriptions
Additional Structures: Above Grade, Below Grade
Appliances: Built-In Microwave, Dishwasher, Disposal, Dryer - Electric, Oven/Range - Electric, Refrigerator, Washer
Electric: 200+ Amp Service
Exterior: Vinyl Siding
Flooring: Carpet, Vinyl
Interior: Bathroom - Soaking Tub, Bathroom - Stall Shower, Bathroom - Tub Shower, Breakfast Area, Carpet, Ceiling Fan(s), Dining Area, Kitchen - Eat-In, Kitchen - Island, Kitchen - Table Space, Walk-in Closet(s), Family Room Off Kitchen
Lot: Backs - Open Common Area
Lot Dimensions: 0.00 Acre(S)
Municipality: 1-1
Number of Rooms: 12
Parking Features: Asphalt Driveway
Parking Notes: 3 Total Parking Spaces
Pet Restrictions: Case by Case Basis
Rooms: Living Room, Dining Room, Primary Bedroom, Bedroom 2,Bedroom 3,Bedroom 4,Kitchen, Family Room, Laundry, Office, Bathroom 2,Primary Bathroom
Sewer: Public Sewer
SQFT Above Finished: 2052
SQFT Total Finished: 2052
Structure Type: Manufactured
Total Garage/Parking Spaces: 3
Water: Public
Room Sizes
Living Room: 17 x 12 Level - Main
Family Room: 17 x 13 Level - Main
Dining Room: 9 x 13 Level - Main
Kitchen: 19 x 13 Level - Main
Primary Bedroom: 15 x 13 Level - Main
Primary Bathroom: 12 x 9 Level - Main
Office: 9 x 12 Level - Main
Bedroom 2: 10 x 12 Level - Main
Bedroom 3: 10 x 13 Level - Main
Bedroom 4: 11 x 9 Level - Main
Bathroom 2: 5 x 8 Level - Main
Laundry: 7 x 9 Level - Main
Local Schools
School District: WAYNESBORO AREA
Listed By / Shown By
Listed By
Agency Name: RE/MAX of Gettysburg
Agency Phone: 7173380881
Shown By
Agent Name: Tom Boeshore
Agent Phone: Cell: (410) 739-4071
Agency Title: Berkshire Hathaway HomeServices Homesale Realty

 First American
Estimate Your Payment
Estimated Payment
$ 424.22 per month $222.33 Principal & Interest $172.75 Property Tax $29.14 Homeowner's Insurance

 Corporate Office - 215 S Centerville Rd. Lancaster, PA 17603
10655 Bailey Springs Lane, Unit 71 | MLS# PAFL2037642
This single family home located at 10655 Bailey Springs Lane, Unit 71, Waynesboro, PA 17268 is currently listed for sale with an asking price of $99,900. This property was built in 2005 and has 4 bedrooms and 2 full baths with 2052 sq. ft. Bailey Springs Lane, Unit 71 is located within the WAYNESBORO AREA school district. Search Waynesboro real estate on www.tomboeshorerealtor.com today.