Tom Boeshore

BEDS4
BATHS3 full 1 partial
SQUARE FEET2,740
MLS#MDQA2019084
STATUSACTIVE
PROPERTY TYPEResidential - Single Family
SCHOOLQUEEN ANNES COUNTY PUBLIC SCHOOLS
Property Description
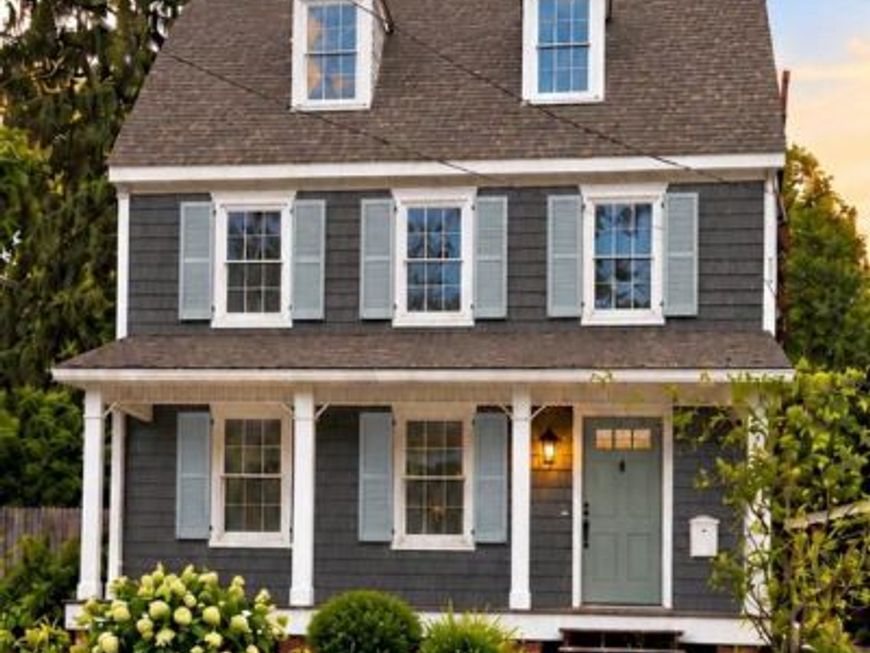
Complete renovation in progress, with a completion window of 45 days. this impressive three-story home offers 5 bedrooms, 3.5 baths, and exceptional upgrades throughout! Thoughtfully refreshed from top to bottom, this spacious property will combine modern style with comfortable living and plenty of room to spread out. Enjoy the privacy of the backyard, perfect for relaxing or entertaining, along with the convenience of a detached one-car garage. Situated on a quiet street, this home has all drywall, HVAC, plumbing and electric completed , but still time for buyers to select their finishes, based on their preferences. This home offers the perfect blend of space, style, and convenience. A must-see property with so much to offer! ***NOTE - During time of renovation, all photos presented are AI generated. Updated pictures to follow upon completion**** Please reach out to listing agent for further questions.
Property Features
Property Type: Residential - Single Family
Cooling: Central A/C
Fireplaces: 2
Fuel Type: Electric
Garage: 1
Heating: Heat Pump(s)
Home Style: Traditional
Lot Size: 0.15 Acres
Roof Type: Architectural Shingle
Stories: 3.0
Taxes: $3,584
Year Built: 1891
Feature Descriptions
Additional Structures: Above Grade, Below Grade
Exterior: Vinyl Siding
Flooring: Luxury Vinyl Plank
Interior: Bathroom - Walk-In Shower, Built-Ins, Ceiling Fan(s), Combination Kitchen/Living, Family Room Off Kitchen, Floor Plan - Open, Kitchen - Island, Pantry, Primary Bath(s), Upgraded Countertops
Lot Dimensions: 0.15 Acre(S)
Municipality: Centreville
Parking Notes: 1 Total Parking Spaces
Pet Restrictions: Cats OK, Dogs OK
Rooms: Living Room, Primary Bedroom, Bedroom 2,Bedroom 3,Bedroom 4,Bedroom 5,Kitchen, Family Room, Foyer, Laundry, Bathroom 2,Bathroom 3,Primary Bathroom, Half Bath
Sewer: Public Sewer
SQFT Above Finished: 2740
SQFT Total Finished: 2740
Structure Type: Detached
Total Garage/Parking Spaces: 1
Utilities: Electric Available, Sewer Available, Water Available
Water: Public
Local Schools
School District: QUEEN ANNES COUNTY PUBLIC SCHOOLS
Listed By / Shown By
Listed By
Agency Name: Long & Foster Real Estate, Inc.
Agency Phone: 4104793993
Shown By
Agent Name: Tom Boeshore
Agent Phone: Cell: (410) 739-4071
Agency Title: Berkshire Hathaway HomeServices Homesale Realty

 First American
Estimate Your Payment
Estimated Payment
$ 1,806.49 per month $1,333.11 Principal & Interest $298.67 Property Tax $174.71 Homeowner's Insurance

 Corporate Office - 215 S Centerville Rd. Lancaster, PA 17603

105 Kidwell Avenue | MLS# MDQA2019084
This single family home located at 105 Kidwell Avenue, Centreville, MD 21617 is currently listed for sale with an asking price of $599,000. This property was built in 1891 and has 4 bedrooms and 3 full and 1 partial baths with 2740 sq. ft. Kidwell Avenue is located within the QUEEN ANNES COUNTY PUBLIC SCHOOLS school district. Search Centreville real estate on www.tomboeshorerealtor.com today.