Tom Boeshore

BEDS3
BATHS2 full
SQUARE FEET2,593
MLS#MDCH2059490
STATUSACTIVE
PROPERTY TYPEResidential - Single Family
SUBDIVISIONTHE PARKLANDS
SCHOOLCHARLES COUNTY PUBLIC SCHOOLS
Property Description
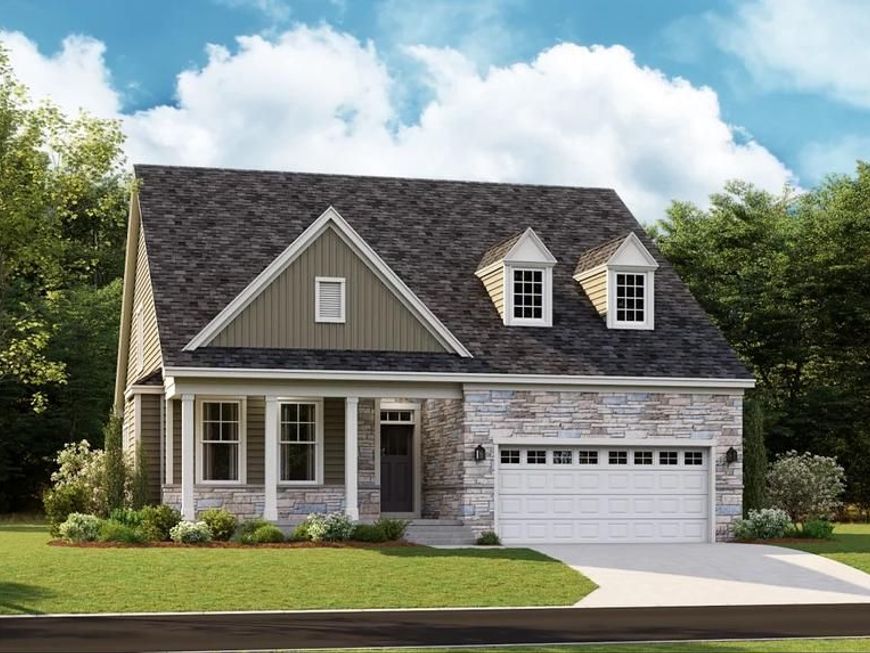
Welcome to The Savannah at 10412 Yosemite Street, located in a thoughtfully designed 55+ community offering low-maintenance living, comfort, and convenience. This brand-new Savannah Signature elevation features 2,593 square feet of beautifully designed living space with 3 bedrooms and 2 full baths. The open layout is ideal for both everyday living and entertaining, while the finished basement provides valuable additional space for a recreation room, home office, guest area, or hobby space. A convenient walkout basement exit adds even more functionality. A washer and dryer are included, and with a October delivery, you can enjoy the benefits of new construction without the typical build-time wait. Priced at $567,190, this is a wonderful opportunity to enjoy a brand-new home and the lifestyle of a 55+ community. Schedule your private tour or visit an upcoming open house to see everything 10412 Yosemite Street has to offer.
Property Features
Property Type: Residential - Single Family
Basement: Yes
Basement: Fully Finished
Cooling: Central A/C
Fuel Type: Electric
Garage: 2
Heating: Central
Home Style: Contemporary, Transitional
Lot Size: 0.00 Acre(S)
Stories: 2.0
Taxes: $1,345
Year Built: 2026
Feature Descriptions
Additional Structures: Above Grade, Below Grade
Exterior: Mixed
HOA Fee: $308.00/Monthly
Lot Dimensions: 0.00 Acre(S)
Parking Notes: 4 Total Parking Spaces
Sewer: Public Sewer
SQFT Above Finished: 1592
SQFT Below Finished: 1001
SQFT Total Finished: 2593
Structure Type: Detached
Total Garage/Parking Spaces: 4
Water: Public
Local Schools
School District: CHARLES COUNTY PUBLIC SCHOOLS
Listed By / Shown By
Listed By
Agency Name: EXP Realty, LLC
Agency Phone: 8333357433
Shown By
Agent Name: Tom Boeshore
Agent Phone: Cell: (410) 739-4071
Agency Title: Berkshire Hathaway HomeServices Homesale Realty

 First American
Estimate Your Payment
Estimated Payment
$ 1,539.83 per month $1,262.32 Principal & Interest $112.08 Property Tax $165.43 Homeowner's Insurance

 Corporate Office - 215 S Centerville Rd. Lancaster, PA 17603
10412 Yosemite Street | MLS# MDCH2059490
This single family home located at 10412 Yosemite Street , White Plains, MD 20695 is currently listed for sale with an asking price of $567,190. This property was built in 2026 and has 3 bedrooms and 2 full baths with 2593 sq. ft. Yosemite Street is located in the THE PARKLANDS subdivision within the CHARLES COUNTY PUBLIC SCHOOLS school district. Search THE PARKLANDS real estate on www.tomboeshorerealtor.com today.