Tom Boeshore

BEDS3
BATHS2 full
SQUARE FEET2,593
MLS#MDCH2059494
STATUSACTIVE
PROPERTY TYPEResidential - Single Family
SUBDIVISIONTHE PARKLANDS
SCHOOLCHARLES COUNTY PUBLIC SCHOOLS
Property Description
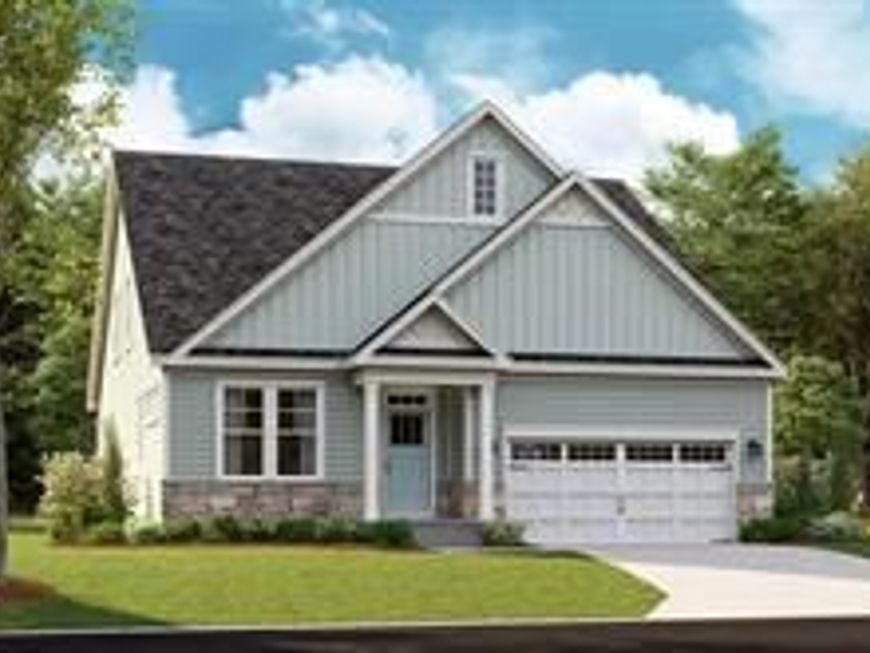
Welcome to the Clearwater Model by Lennar Homes, located in the desirable Parklands 55+ Community and scheduled for an estimated October delivery. Designed for comfortable, low-maintenance living, this spacious two-story home offers 3 bedrooms, 2 full bathrooms, and a flexible floor plan ideal for everyday living, entertaining, and hosting guests. The main level features an open-concept Great Room, dining area, and contemporary kitchen that flow together seamlessly, creating a bright and inviting central gathering space. A separate living room just off the foyer provides additional flexibility for a home office, sitting area, or formal entertaining space. A washer and dryer are also included for added convenience. The private owner's suite offers a relaxing retreat with a spacious walk-in closet and en-suite bath. Upstairs, a versatile loft and two additional bedrooms provide plenty of room for guests, hobbies, or additional living space. The finished basement adds even more functionality with a recreation room, full bathroom, additional bedroom, and walkout access, making it ideal for overnight guests, extended living, entertaining, or a private retreat. Residents of Parklands enjoy access to a variety of community amenities, including a clubhouse, swimming pool, fitness center, walking trails, and an event room available for resident use. The community also offers convenient access to nearby parks, golf, shopping, dining, and entertainment at St. Charles Towne Center. With an estimated October delivery, this is a great opportunity to enjoy brand-new construction and the lifestyle of a 55+ community without the extended wait. Contact a Lennar New Home Consultant for additional information about the Clearwater Model.
Property Features
Property Type: Residential - Single Family
Basement: Yes
Basement: Fully Finished
Cooling: Central A/C
Fuel Type: Electric
Garage: 2
Heating: Central
Home Style: Contemporary, Transitional
Lot Size: 0.00 Acre(S)
Stories: 2.0
Taxes: $0
Year Built: 2026
Feature Descriptions
Additional Structures: Above Grade, Below Grade
Exterior: Mixed
HOA Fee: $308.00/Monthly
Lot Dimensions: 0.00 Acre(S)
Parking Notes: 4 Total Parking Spaces
Sewer: Public Sewer
SQFT Above Finished: 1592
SQFT Below Finished: 1001
SQFT Total Finished: 2593
Structure Type: Detached
Total Garage/Parking Spaces: 4
Water: Public
Local Schools
School District: CHARLES COUNTY PUBLIC SCHOOLS
Listed By / Shown By
Listed By
Agency Name: EXP Realty, LLC
Agency Phone: 8333357433
Shown By
Agent Name: Tom Boeshore
Agent Phone: Cell: (410) 739-4071
Agency Title: Berkshire Hathaway HomeServices Homesale Realty

 First American
Estimate Your Payment
Estimated Payment
$ 1,473.31 per month $1,302.60 Principal & Interest $0.00 Property Tax (data not provided by mls) $170.71 Homeowner's Insurance

 Corporate Office - 215 S Centerville Rd. Lancaster, PA 17603
10404 Yosemite Street | MLS# MDCH2059494
This single family home located at 10404 Yosemite Street , White Plains, MD 20695 is currently listed for sale with an asking price of $585,290. This property was built in 2026 and has 3 bedrooms and 2 full baths with 2593 sq. ft. Yosemite Street is located in the THE PARKLANDS subdivision within the CHARLES COUNTY PUBLIC SCHOOLS school district. Search THE PARKLANDS real estate on www.tomboeshorerealtor.com today.